
Open House Sat, Sep 26th 01:00 PM - 03:00 PM










Address
2141 Oregon Avenue, St Louis, MO
Price
$ 389,900
Property Attributes
- MLS#26059567
- TypeSingle Family
- Listing Status Active
- CountyST LOUIS CITY
- CitySt Louis
- AreaCentral East
- Neighborhoodfox park
- Zip63104
- StyleColonial,Historic,Traditional
- Year Built1903
- Taxes$ 4315
- Price$ 389,900
- Bedrooms3
- Full Bathrooms2
- Half Bathrooms1
- Sqr Footage2112
- Lot Size0.053 Acres
Data Source:
Mid America Regional Information Systems (MARIS)
Property Description
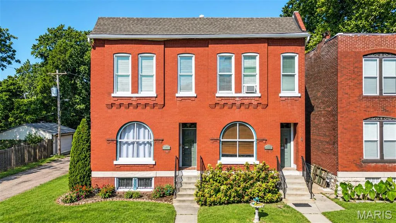
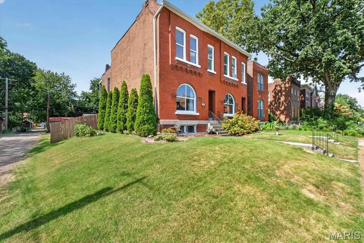
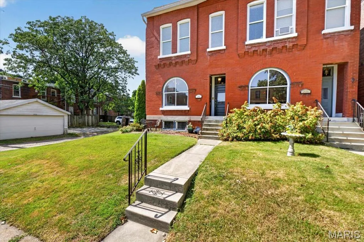
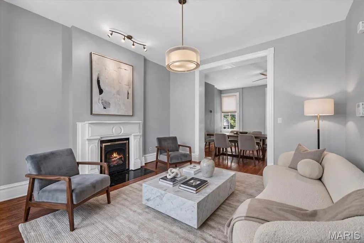
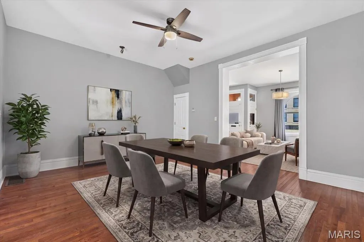
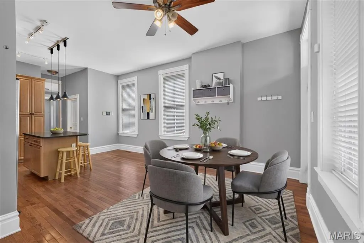
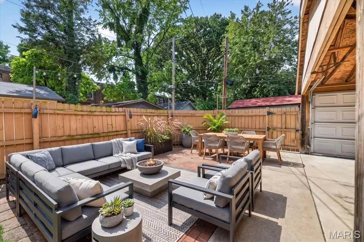
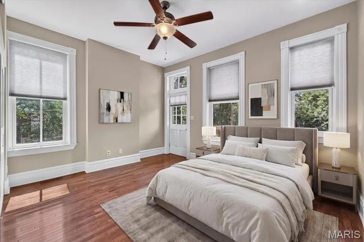
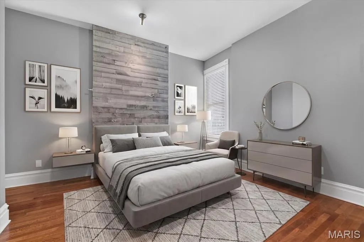
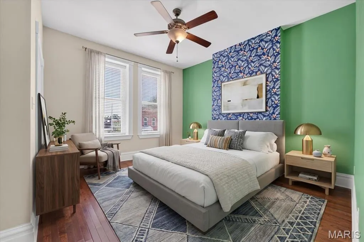
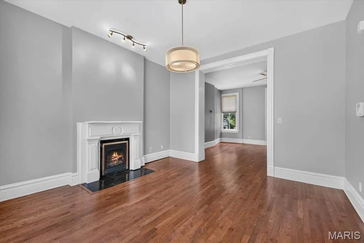
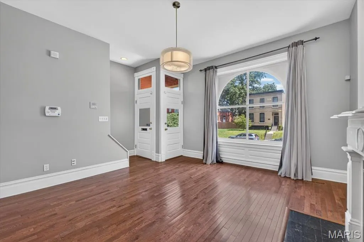
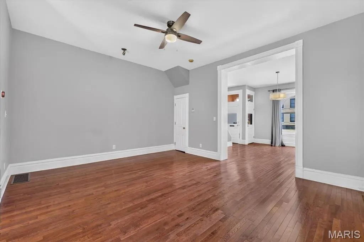
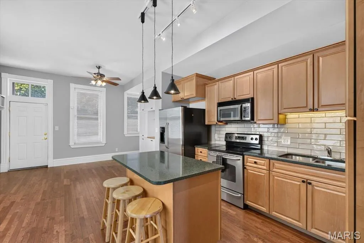
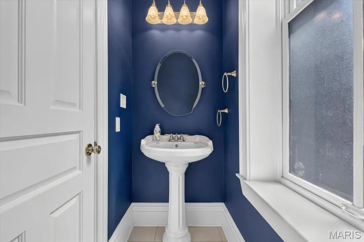
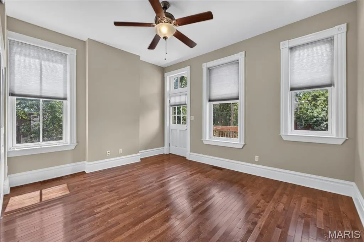
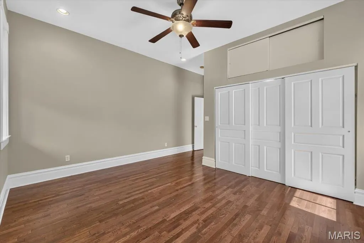
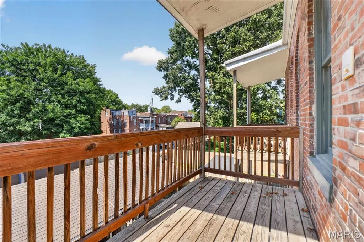
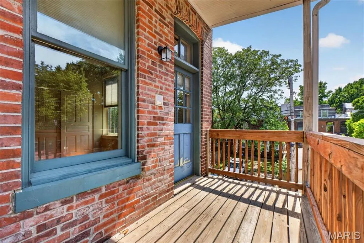
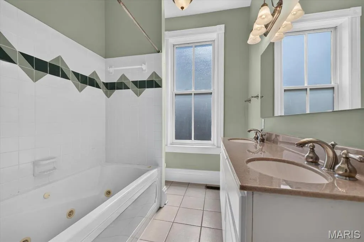
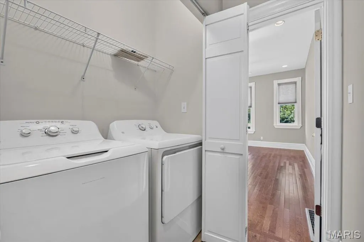
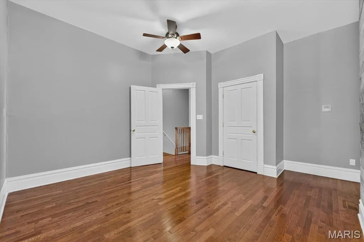
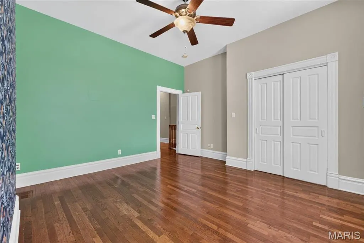
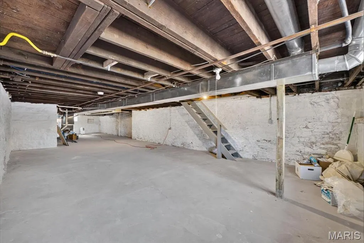
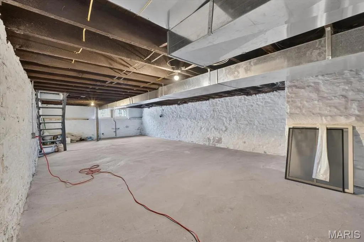
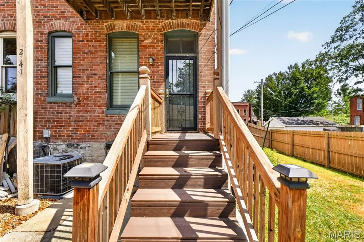
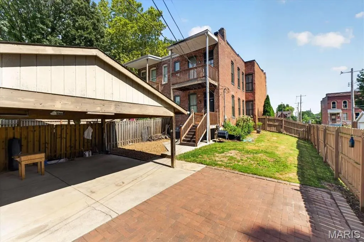
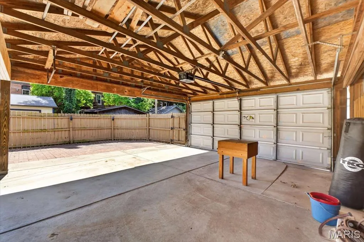
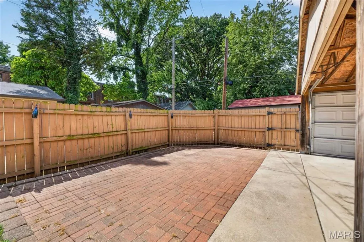
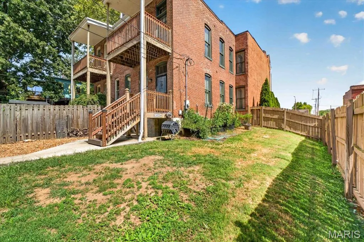
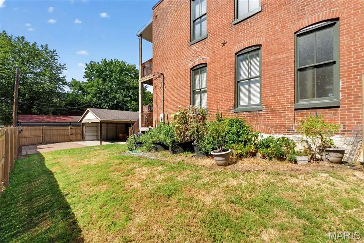
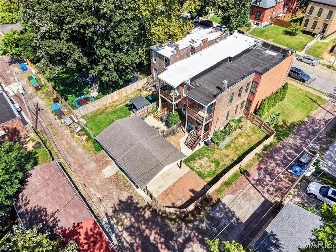
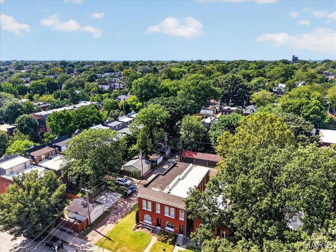
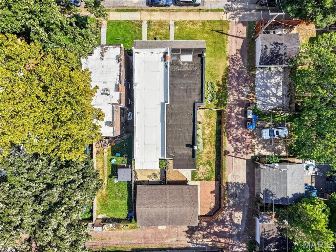
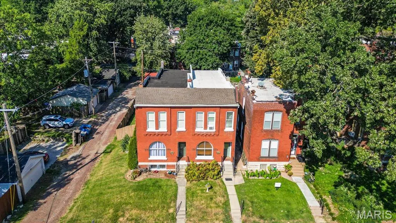
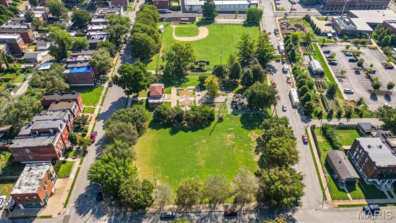
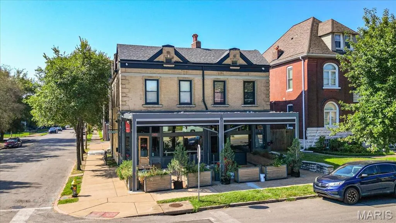
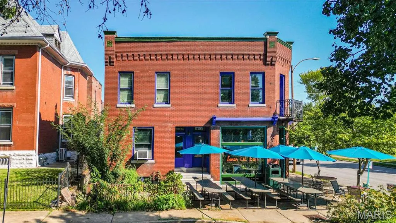
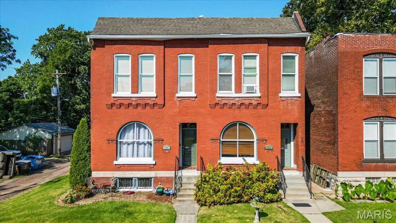
City living at its finest! Located in the wonderful historic Fox Park neighborhood this two story brick home is a must see. Step inside to find large open rooms, 10-foot high ceilings and wonderful millwork. The living room has an impressive arched window that floods the room with natural light. A cozy gas fireplace with wonderful wood mantel makes this the perfect spot to relax on a cold winter day. From the living room you enter an oversized dining room large enough to entertain all your family and friends. The eat-in kitchen has a wonderful layout with stainless appliances, Silestone counters, and a large island with room for stools. The adjoining breakfast room has an amazing wall of custom built-in cabinetry providing loads of additional storage space and a coffee bar. A door in the breakfast room provides access to the backyard. A convenient half bath completes the main floor. Upstairs you will find the primary suite with full bath including a large tub and double vanity. The suite also includes a door to a charming covered balcony overlooking the fenced-in backyard. There are two additional, generously sized bedrooms and another full bath on this level. A laundry closet in the hallway makes doing laundry so convenient. The basement provides additional storage space and a door leading to the backyard. Outside you will find a two car carport with automated garage door, a paver patio and a large second lot which adds additional outdoor space and plenty of room to garden. Convenient location close to Highway 44, restaurants, schools and hospitals. An easy walk to several neighborhood favorites including Lona's Lil Eats, Little Fox restaurant and Fox Park. Missouri Botanical Garden and Tower Grove Park are minutes away. Include both addresses on the sale contract 2141 Oregon Ave and side lot 2143 Oregon Ave. Taxes for 2141 Oregon Ave are $4,315 and for 2143 Oregon Ave taxes are $92.
| Elementary School | Middle School | High School |
|---|---|---|
| Hodgen Elem. | Long Middle Community Ed. Center | Roosevelt High |
| Price History | |
|---|---|
| 9/17/2026 | Listed $389,900 |
General Features
| Sewer | Public Sewer |
|---|---|
| Heating | Forced Air |
| Cooling | Ceiling Fan(s),Central Air |
| Utilities | Cable Available,Electricity Connected,Natural Gas Connected,Water Connected |
| Possession | Close Of Escrow,Negotiable |
| Roof | Flat |
| Appliances | Stainless Steel Appliance(s),Electric Cooktop,Dishwasher,Disposal,Microwave,Refrigerator,Washer/Dryer |
| Patio/Porch Features | Deck,Patio |
| Architectural Style | Colonial,Historic,Traditional |
| Construction Materials | Brick,Stone,Stucco |
| Year Built | 1903 |
| Electric | Ameren |
| Township | St. Louis City |
| Levels | Two |
| Property Subtype | Single Family Residence |
| Tax Year | 2025 |
| County | St Louis City |
| New Construction | No |
| Property Type | Residential |
| HOA | No |
| Subdivision Name | fox park |
| Garage Y/N | No |
| Total Rooms | 7 |
| Full Baths | 2 |
| Status | Active |
| High School | Roosevelt High |
| City | St Louis |
| Disclosures | Code Compliance Required,Flood Plain No,Historic Restriction,Lead Paint,Occupancy Permit Required,Seller Property Disclosure |
| High School District | St. Louis City |
| MLS Area | 2 - Central East |
| Lot Size Square Feet | 2308.68 |
| Carport Spaces | 2 |
| Carport Y/N | Yes |
| Elementary School | Hodgen Elem. |
| Property Attached Y/N | Yes |
| Tax Annual Amount | 4315 |
| Home Warranty Y/N | No |
| Middle/Junior High School | Long Middle Community Ed. Center |
| Standard Status | Active |
| Ownership Type | Private |
Interior Features
| Interior Amenities | Breakfast Room,Ceiling Fan(s),Double Vanity,Eat-in Kitchen,High Ceilings,Historic Millwork,Kitchen Island,Separate Dining |
|---|---|
| Basement | Full,Storage Space,Unfinished,Walk-Out Access |
| Flooring | Wood |
| Total Fireplaces | 1 |
| Fireplace Features | Gas,Living Room |
| Basement (Y/N) | Yes |
| Fireplace Y/N | Yes |
| Above Grade Finished Area | 2112 |
| Half Baths | 1 |
| Laundry Features | 2nd Floor,In Hall,Laundry Closet |
| Total Bedrooms | 3 |
| LivingAreaSource | Public Records |
| Above Grade Finished Area Source | Public Records |
| Total Baths | 3 |
Exterior Features
| Exterior Amenities | Private Yard |
|---|---|
| Fencing | Back Yard,Full,Privacy,Wood |
| Parking Features | Alley Access,Covered,Detached Carport,Garage Door Opener,Off Street |
| Lot Features | Back Yard,City Lot,Corner Lot,Front Yard |
| Water Source | Public |
| Foundation Details | Stone |
| Lot Size Acres | 0.053 |
| Lot Size Source | Public Records |
| Door Features | Panel Door(s) |
Amenities
- Foreclosure
- Views
- Short Sale
- New Construction
- Adult 55+
- Lease To Own
- No HOA Fees
- Furnished
- Primary On Main
- Air Conditioning
- Seller Finance
- Green
- Fixer Upper
- Horse
- Golf
- Fireplace
- Deck
- Garage
- Basement
- Pool
Property vs Single Family Average in 63104
Price
Taxes
Year Built
Visits
 Listings displaying the MARIS logo are courtesy of the participants of Mid America Regional Information Systems Internet Data Exchange. IDX information is provided exclusively for consumers' personal, non-commercial use and may not be used for any purpose other than to identify prospective properties consumers may be interested in purchasing.
Information is deemed reliable but is not guaranteed.
Listings displaying the MARIS logo are courtesy of the participants of Mid America Regional Information Systems Internet Data Exchange. IDX information is provided exclusively for consumers' personal, non-commercial use and may not be used for any purpose other than to identify prospective properties consumers may be interested in purchasing.
Information is deemed reliable but is not guaranteed.
