























Address
6209 Washington Avenue, St Louis, MO
Price
$ 787,900
Property Attributes
- MLS#26058945
- TypeSingle Family
- Listing Status Active
- CountyST LOUIS CITY
- CitySt Louis
- AreaCentral West
- NeighborhoodParkview Add
- Zip63130
- StyleHistoric
- Year Built1910
- Taxes$ 7385
- Price$ 787,900
- Bedrooms5
- Full Bathrooms3
- Half Bathrooms2
- Sqr Footage3370
- Lot Size0.22 Acres
Data Source:
Mid America Regional Information Systems (MARIS)
Property Description
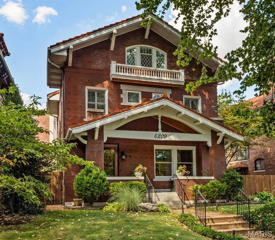
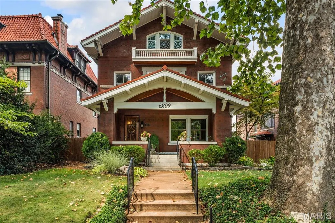
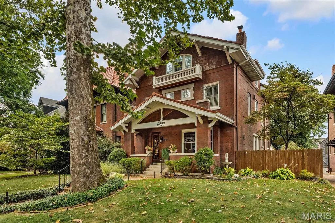
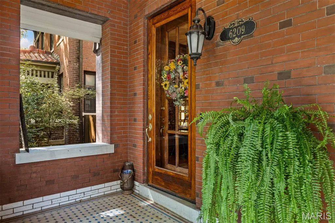
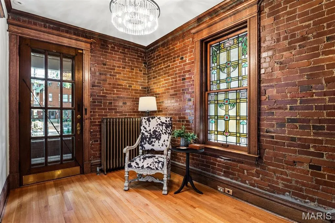
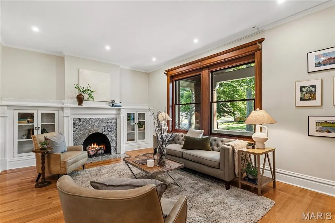
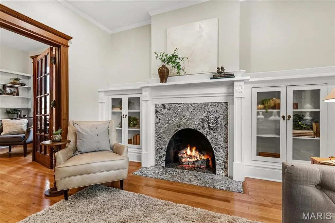
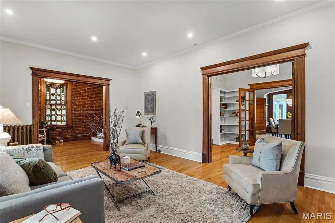
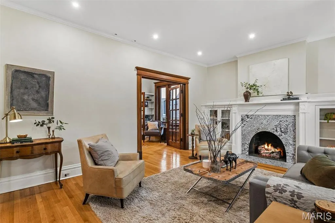
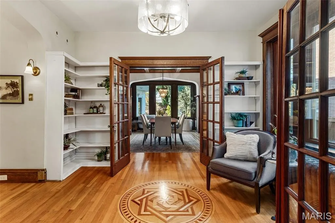
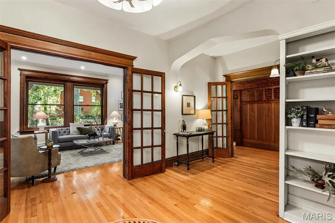
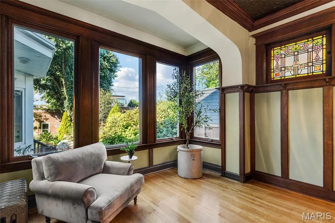
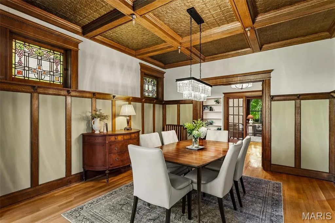
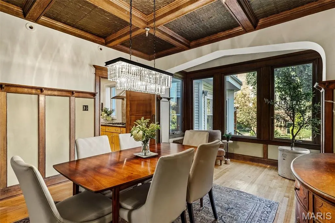
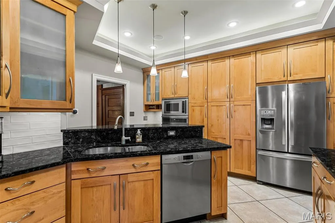
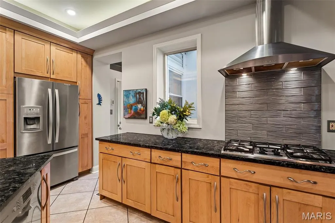
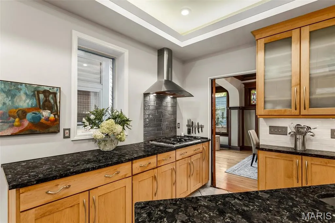
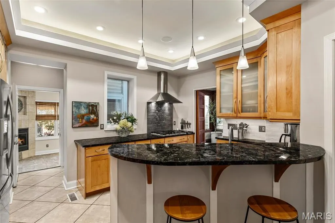
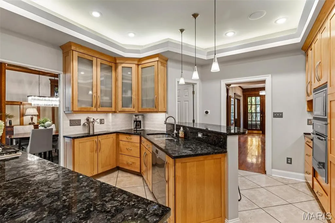
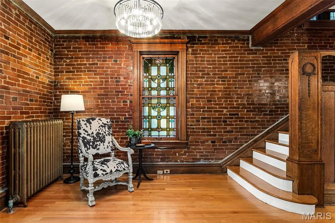
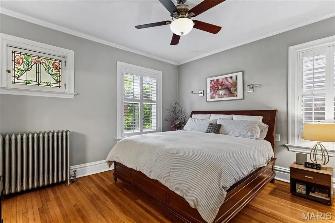
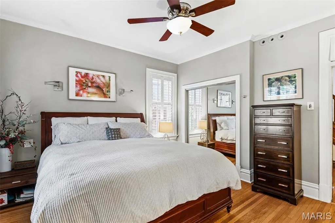
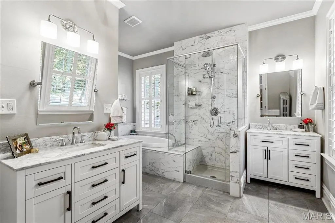
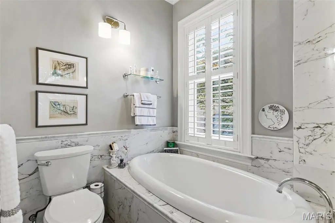
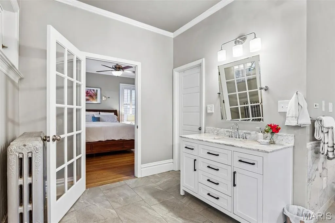
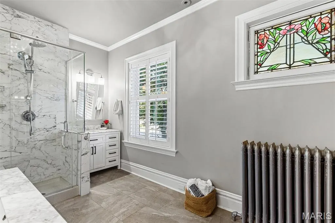
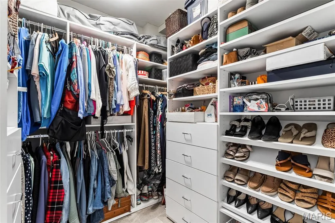
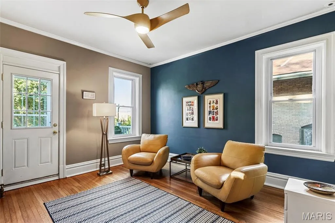
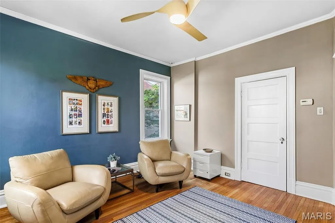
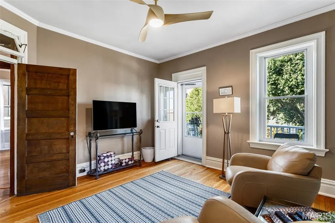
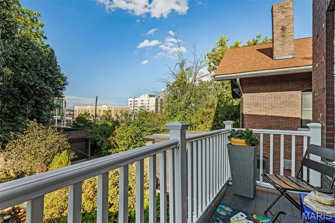
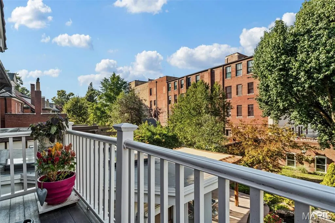
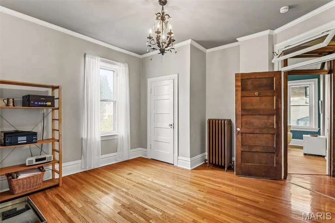
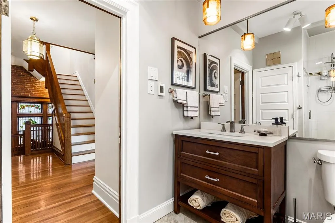
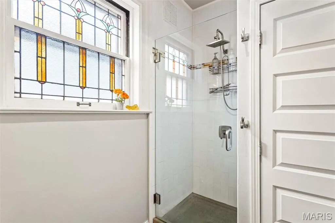
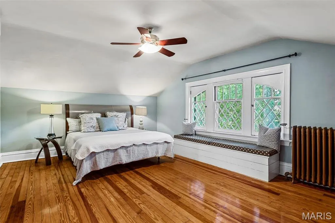
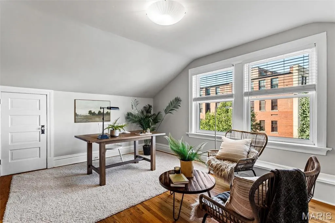
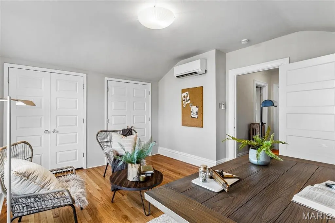
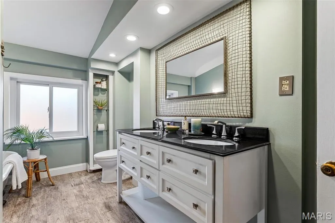
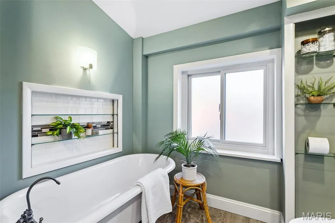
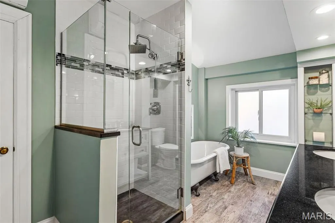
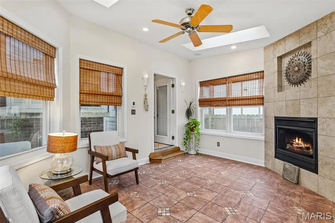
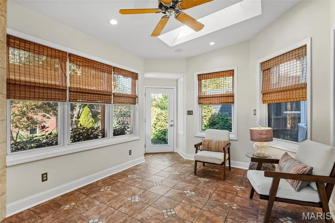
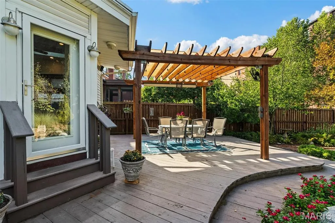
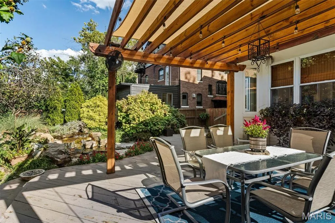
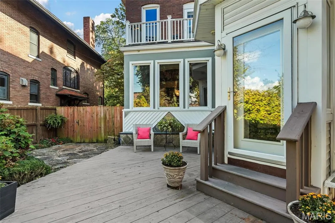
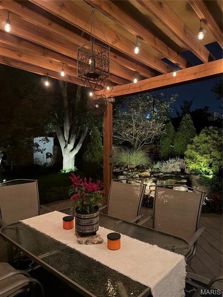
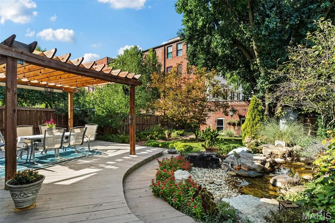
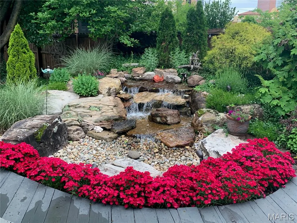
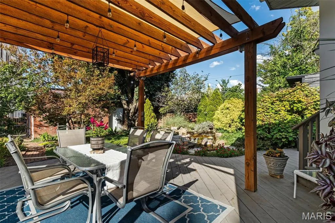
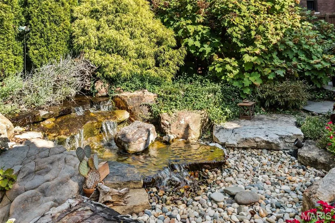
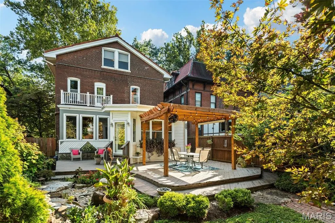
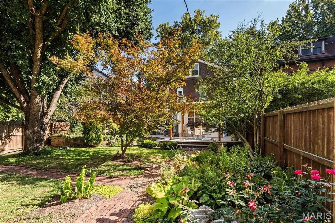
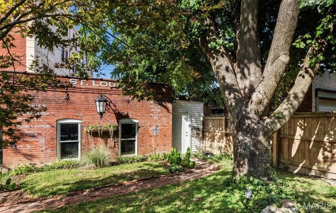
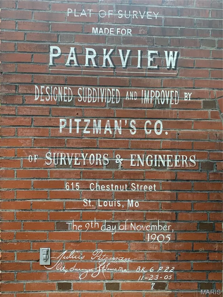
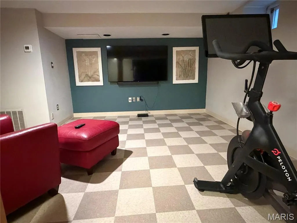
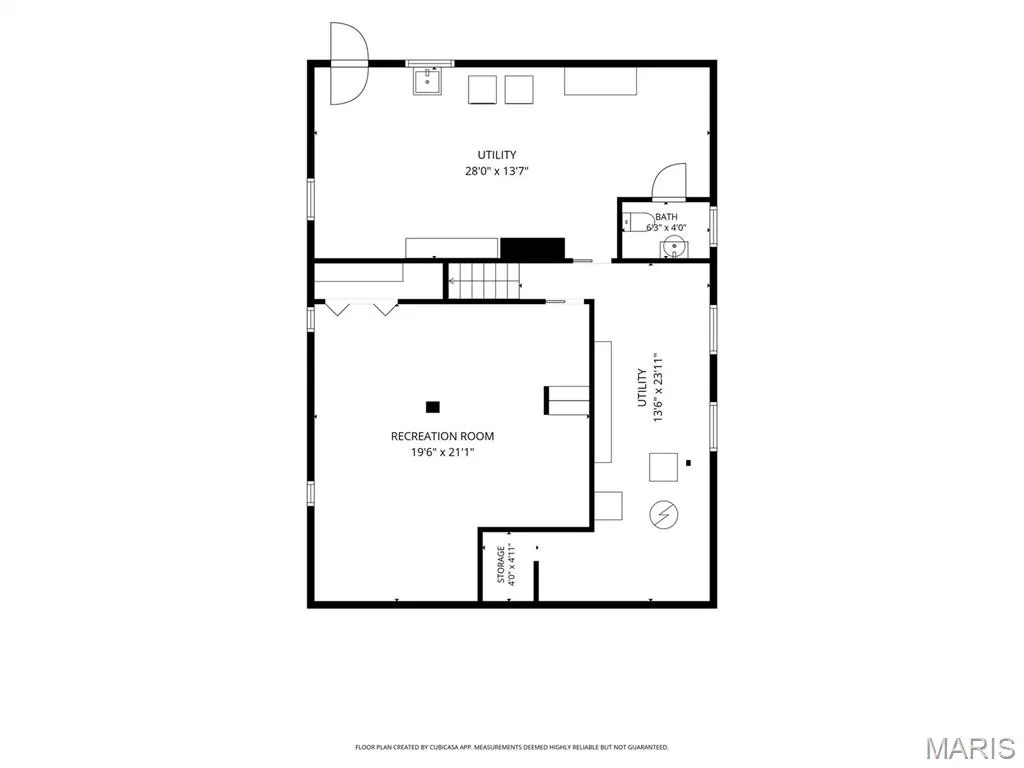
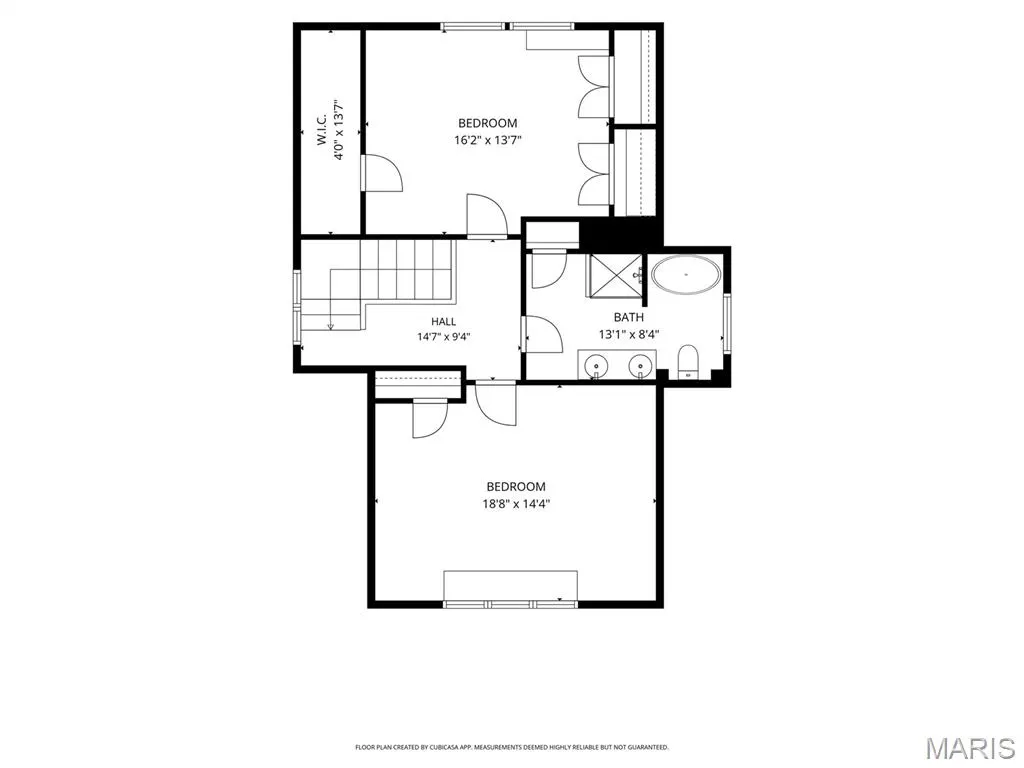
Don’t miss this elegant 5-bedroom, 3-story Parkview home with its beautiful 1909 architectural details: a welcoming entryway featuring a magnificent stained glass window, exposed brick wall, gleaming hardwood floors, original woodwork, and a fabulous flow for entertaining. Large living room with gas fireplace leads to a library, dining room, eat-in kitchen and 1/2 bath. The kitchen boasts large maple cabinets and granite countertops that provide ample storage and work space. The family/bonus room off of kitchen has another gas fireplace and an entrance to the fenced back yard with a large wrap around deck. The landscaped yard features mature plantings and a magnificent water feature that provides year round enjoyment. Several stained glass windows adorn the second floor. Here you’ll find a primary suite with a renovated en-suite bath and walk-in closet, two more large bedrooms and an updated hall bath with second-floor laundry closet hookups. The third floor offers even more flexibility with two additional bedrooms, lots of storage and a full bath—perfect for guests or a private home office. The basement is partially finished and can be used as another recreational space, playroom or work-out room. It has a 1/2 bath, laundry area and built-in shelving. Current homeowners have lovingly maintained the home for over 40 years with kitchen, baths, and systems upgrades, including the addition of zoned heating and a new roof in 2018. Parkview is known as an "urban oasis" with its curving tree-lined streets, parks, and neighborhood seasonal events, (concerts, winter carriage rides, cook-offs, food trucks, Easter egg hunts and a petting zoo). This vibrant community is within walking distance of Washington University, Forest Park, popular restaurants, shops, and two MetroLink stations. Parkview is on the National Historic registry. See website for Indentures, neighborhood info, occupancy (single family only) http://www.parkviewneighborhood.org/new-residents, and renovation restrictions.
| Elementary School | Middle School | High School |
|---|---|---|
| Hamilton Elem. Community Ed. | Yeatman-Liddell Middle School | Sumner High |
| Price History | |
|---|---|
| 9/11/2026 | Listed $787,900 |
General Features
| Sewer | Public Sewer |
|---|---|
| Heating | Heat Pump,Other,Steam |
| Cooling | Ceiling Fan(s),Central Air |
| Utilities | Cable Available,Electricity Connected,Natural Gas Connected,Sewer Connected,Water Connected |
| Possession | Close Of Escrow |
| Appliances | Dishwasher,Disposal,Dryer,Gas Range,Refrigerator,Washer |
| HOA Fee | 880 |
| Garage Spaces | 1 |
| Association Fee Includes | Maintenance Parking/Roads,Common Area Maintenance,Snow Removal |
| Architectural Style | Historic |
| Construction Materials | Stone |
| Year Built | 1910 |
| Electric | Ameren |
| Township | St. Louis City |
| Levels | Three Or More |
| Property Subtype | Single Family Residence |
| Tax Year | 2025 |
| Assoc Fee Paid Per | Annually |
| County | St Louis City |
| New Construction | No |
| Property Type | Residential |
| Association Amenities | Other |
| HOA | Yes |
| Attached Garage | No |
| Subdivision Name | Parkview Add |
| Garage Y/N | Yes |
| Total Rooms | 10 |
| Full Baths | 3 |
| Status | Active |
| High School | Sumner High |
| City | St Louis |
| Disclosures | Lead Paint,Occupancy Permit Required,See Seller's Disclosure |
| Senior Community Y/N | No |
| High School District | St. Louis City |
| MLS Area | 4 - Central West |
| Lot Size Square Feet | 9583.2 |
| Carport Y/N | No |
| Elementary School | Hamilton Elem. Community Ed. |
| Tax Annual Amount | 7385 |
| Home Warranty Y/N | No |
| Middle/Junior High School | Yeatman-Liddell Middle School |
| Lease Considered Y/N | No |
| Virtual Tour | https://vimeo.com/1227509152?share=copy&fl=sv&fe=ci |
| Standard Status | Active |
Interior Features
| Interior Amenities | Bookcases,Breakfast Bar,Ceiling Fan(s),Chandelier,Custom Cabinetry,Eat-in Kitchen,Entrance Foyer,Historic Millwork,Natural Woodwork,Separate Dining,Solid Surface Countertop(s) |
|---|---|
| Basement | Bathroom,Partially Finished,Storage Space,Walk-Out Access |
| Total Fireplaces | 2 |
| Fireplace Features | Living Room |
| Basement (Y/N) | Yes |
| Fireplace Y/N | Yes |
| Above Grade Finished Area | 3370 |
| Half Baths | 2 |
| Total Bedrooms | 5 |
| LivingAreaSource | Appraiser |
| Above Grade Finished Area Source | Appraiser |
| Total Baths | 5 |
Exterior Features
| Fencing | Back Yard,Privacy |
|---|---|
| Lot Features | Back Yard,Landscaped,Near Public Transit,Waterfall |
| Water Source | Public |
| Lot Size Acres | 0.22 |
| Waterfront Y/N | No |
Amenities
- Foreclosure
- Views
- Short Sale
- New Construction
- Adult 55+
- Lease To Own
- No HOA Fees
- Furnished
- Primary On Main
- Air Conditioning
- Seller Finance
- Green
- Fixer Upper
- Horse
- Golf
- Fireplace
- Deck
- Garage
- Basement
- Pool
Property vs Single Family Average in 63130
Price
Taxes
Year Built
Visits
 Listings displaying the MARIS logo are courtesy of the participants of Mid America Regional Information Systems Internet Data Exchange. IDX information is provided exclusively for consumers' personal, non-commercial use and may not be used for any purpose other than to identify prospective properties consumers may be interested in purchasing.
Information is deemed reliable but is not guaranteed.
Listings displaying the MARIS logo are courtesy of the participants of Mid America Regional Information Systems Internet Data Exchange. IDX information is provided exclusively for consumers' personal, non-commercial use and may not be used for any purpose other than to identify prospective properties consumers may be interested in purchasing.
Information is deemed reliable but is not guaranteed.
