
Address
4751 Penrose Street, St Louis, MO
Price
$ 60,000
Property Attributes
- MLS#26057152
- TypeSingle Family
- Listing Status Active
- CountyST LOUIS CITY
- CitySt Louis
- AreaNorth
- NeighborhoodHutchinsons Add 02
- Zip63115
- StyleRanch
- Year Built1955
- Taxes$ 466
- Price$ 60,000
- Bedrooms2
- Full Bathrooms1
- Half Bathrooms0
- Sqr Footage2184
- Lot Size0.1004 Acres
Data Source:
Mid America Regional Information Systems (MARIS)
Property Description
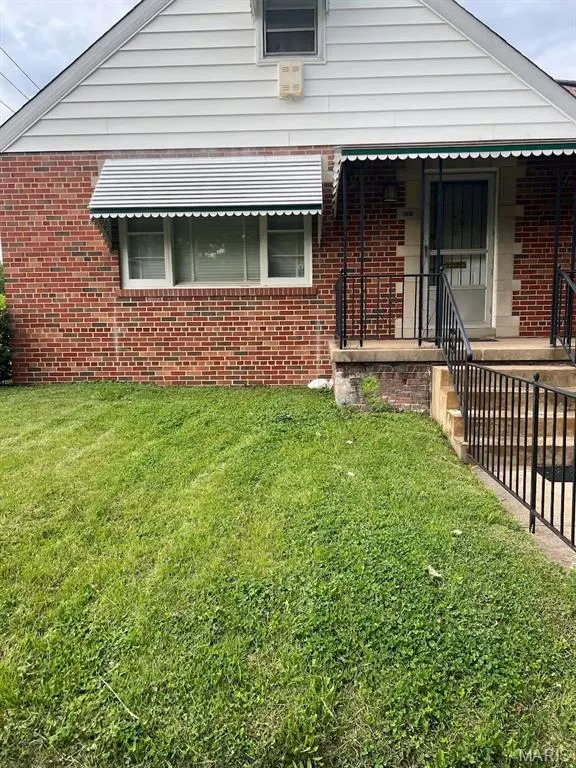
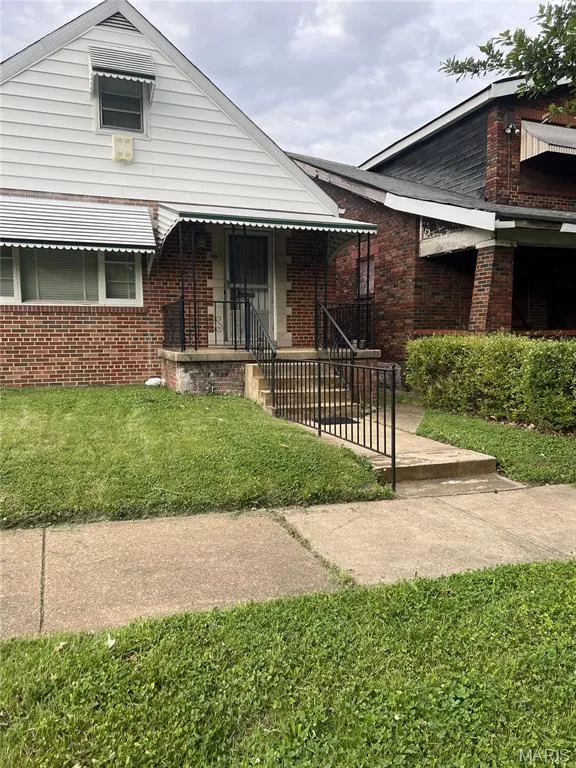
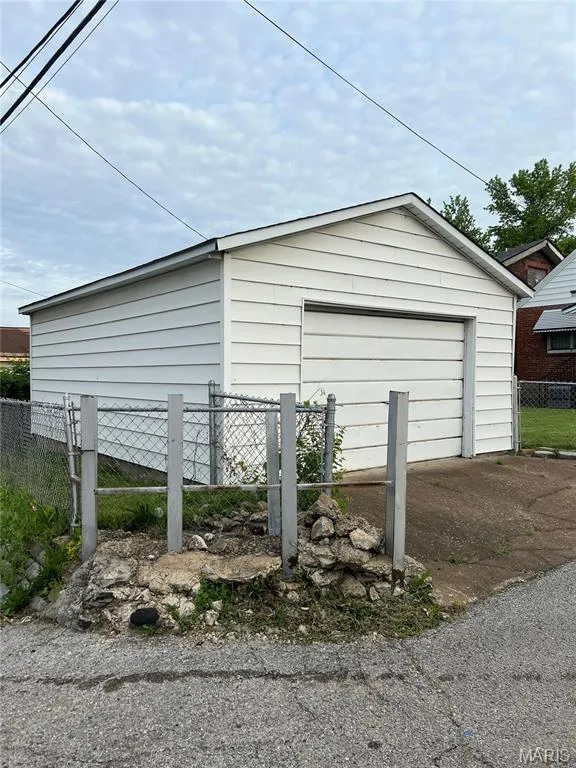
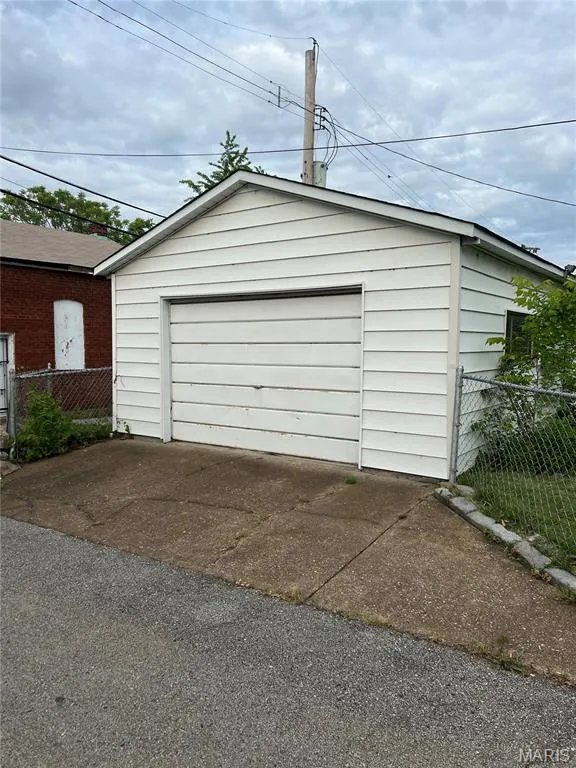
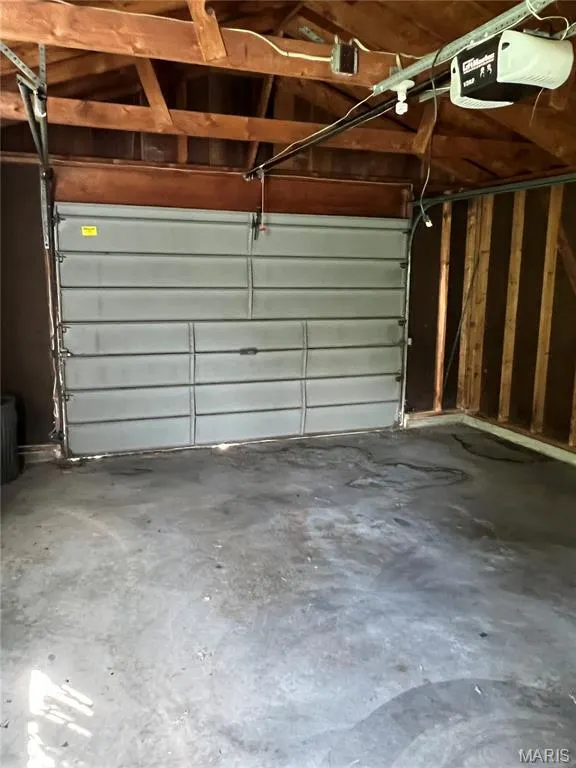
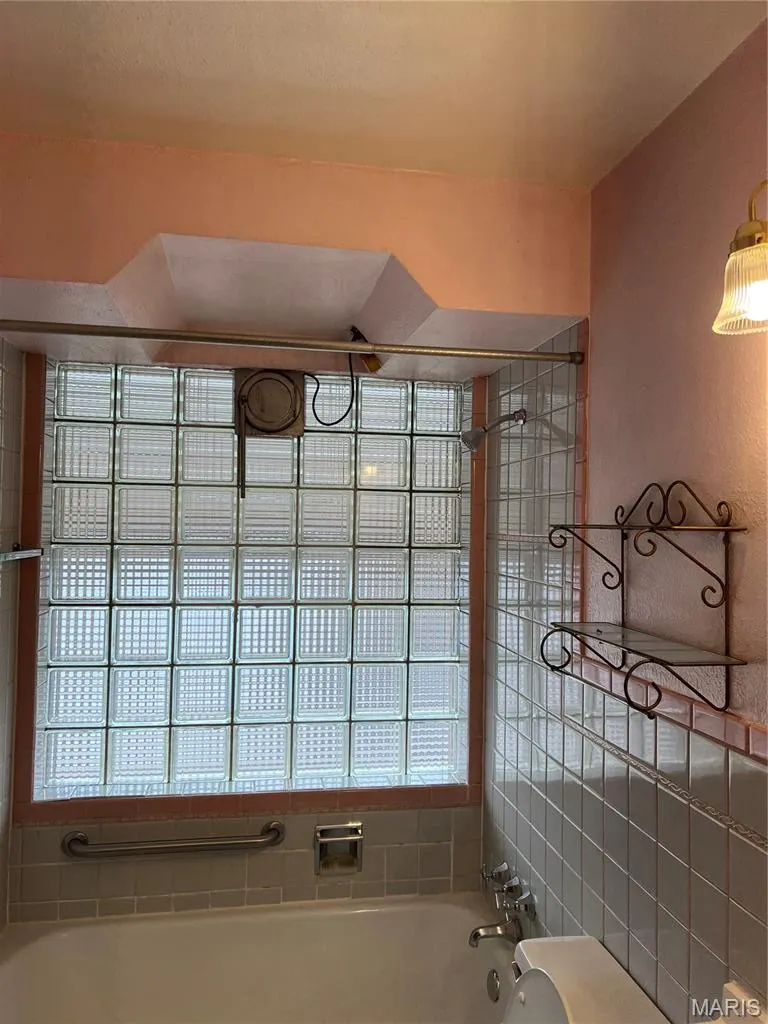
Brick bungalow in the Penrose neighborhood, built in 1955. This 2-bedroom, 1-bathroom home living space with a 1-car garage. Electrical updates include a new panel and AFCI breakers (2022); plumbing updates include PEX piping (2021) and three new plumbing stacks (2022). Solid brick construction with original character details, including a stained-glass foyer window and cedar-lined closet. Full unfinished attic offers potential for additional living space. Lower level already plumbed for an additional half bath. Sold as-is.
| Elementary School | Middle School | High School |
|---|---|---|
| Ashland Elem. and Br. | Yeatman-Liddell Middle School | Vashon High |
| Price History | |
|---|---|
| 9/3/2026 | Listed $80,000 |
| 9/13/2026 | 25$60,000 |
General Features
| Sewer | Public Sewer |
|---|---|
| Heating | Forced Air |
| Cooling | Central Air |
| Utilities | Natural Gas Available,Natural Gas Connected |
| Possession | Close Of Escrow |
| Roof | Shingle |
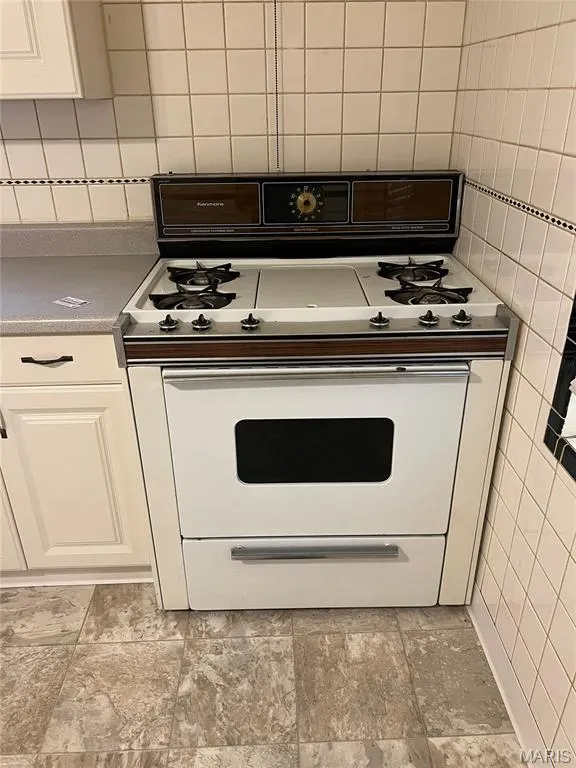
| Appliances | Range,Refrigerator |
| Garage Spaces | 1 |
| Architectural Style | Ranch |
| Construction Materials | Aluminum Siding,Concrete |
| Year Built | 1955 |
| Electric | Other |
| Township | St. Louis City |
| Levels | One |
| Property Subtype | Single Family Residence |
| Tax Year | 2025 |
| County | St Louis City |
| New Construction | No |
| Property Type | Residential |
| HOA | No |
| Attached Garage | No |
| Subdivision Name | Hutchinsons Add 02 |
| Garage Y/N | Yes |
| Total Rooms | 7 |
| Full Baths | 1 |
| Status | Active |
| Directions | From Forest Park: Head north on Kingshighway Blvd for approximately 4 miles. Turn right (east) onto Lee Ave.,Turn left on Shreve go one block and trun right onto Penrose,St. Property will be on your |
| High School | Vashon High |
| City | St Louis |
| Disclosures | Other |
| High School District | St. Louis City |
| MLS Area | 5 - North |
| Lot Size Square Feet | 4373.42 |
| Carport Y/N | No |
| Elementary School | Ashland Elem. and Br. |
| Property Attached Y/N | No |
| Tax Annual Amount | 466 |
| Home Warranty Y/N | No |
| Middle/Junior High School | Yeatman-Liddell Middle School |
| Standard Status | Active |
Interior Features
| Interior Amenities | Walk-In Closet(s) |
|---|---|
| Basement | Full |
| Flooring | Carpet,Laminate,Wood |
| Basement (Y/N) | Yes |
| Fireplace Y/N | No |
| Above Grade Finished Area | 1092 |
| Total Bedrooms | 2 |
| Below Grade Finished Area | 1092 |
| Main Level Bedrooms | 2 |
| LivingAreaSource | Assessor |
| Below Grade Finished Area Source | Assessor |
| Above Grade Finished Area Source | Assessor |
| Total Baths | 1 |
Exterior Features
| Lot Features | Corner Lot,Level |
|---|---|
| Water Source | Public |
| Lot Size Acres | 0.1004 |
| Lot Size Source | Public Records |
Amenities
- Foreclosure
- Views
- Short Sale
- New Construction
- Adult 55+
- Lease To Own
- No HOA Fees
- Furnished
- Primary On Main
- Air Conditioning
- Seller Finance
- Green
- Fixer Upper
- Horse
- Golf
- Fireplace
- Deck
- Garage
- Basement
- Pool
Property vs Single Family Average in 63115
Price
Taxes
Year Built
Visits
 Listings displaying the MARIS logo are courtesy of the participants of Mid America Regional Information Systems Internet Data Exchange. IDX information is provided exclusively for consumers' personal, non-commercial use and may not be used for any purpose other than to identify prospective properties consumers may be interested in purchasing.
Information is deemed reliable but is not guaranteed.
Listings displaying the MARIS logo are courtesy of the participants of Mid America Regional Information Systems Internet Data Exchange. IDX information is provided exclusively for consumers' personal, non-commercial use and may not be used for any purpose other than to identify prospective properties consumers may be interested in purchasing.
Information is deemed reliable but is not guaranteed.
