






Address
44 Broadview Drive, St Louis, MO
Price
$ 2,400,000
Property Attributes
- MLS#26055481
- TypeSingle Family
- Listing Status Active
- CountySAINT LOUIS
- CitySt Louis
- AreaClayton
- NeighborhoodClaverach Park
- Zip63105
- StyleTraditional
- Year Built1936
- Taxes$ 18650
- Price$ 2,400,000
- Bedrooms5
- Full Bathrooms4
- Half Bathrooms1
- Sqr Footage6124
- Lot Size0.2769 Acres
Data Source:
Mid America Regional Information Systems (MARIS)
Property Description
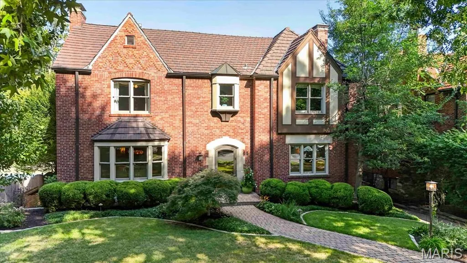
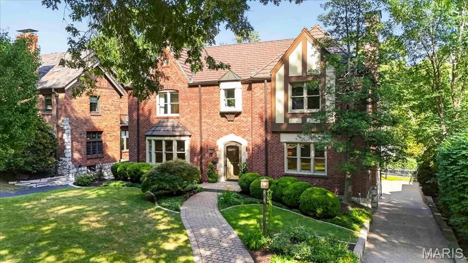
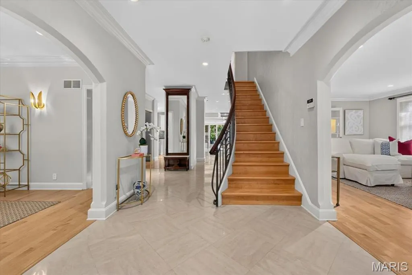
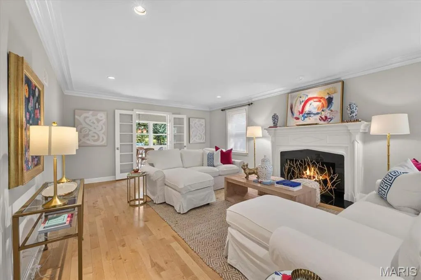
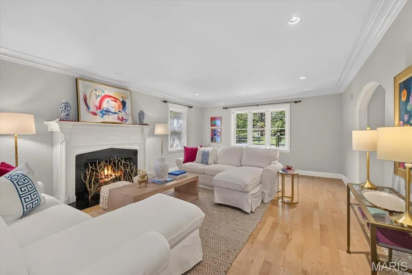
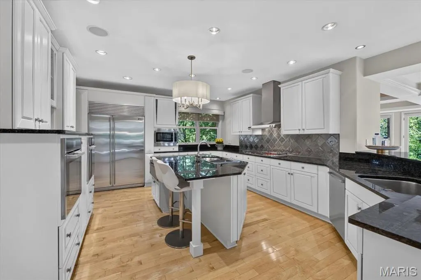
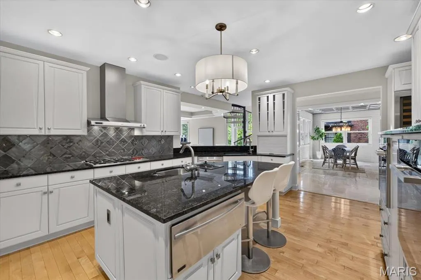
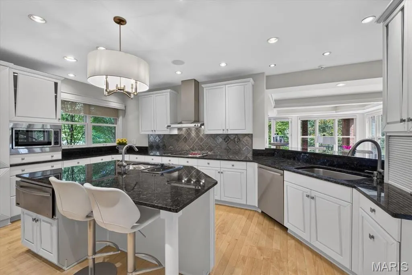
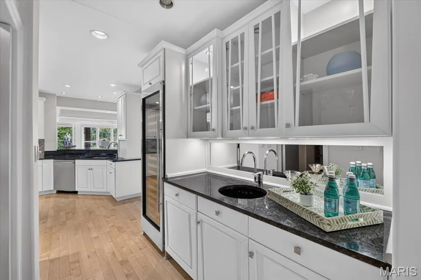
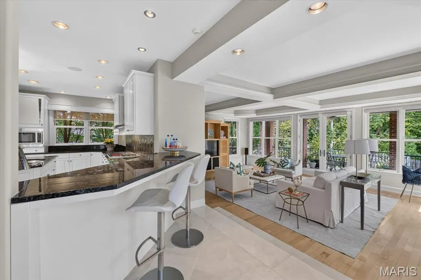
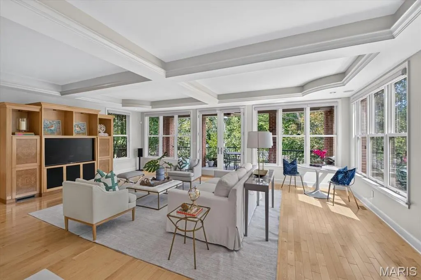
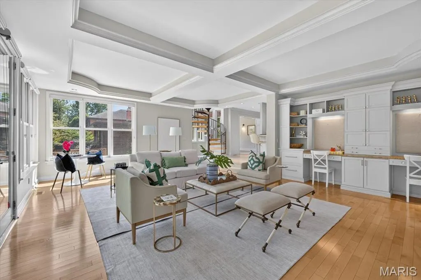
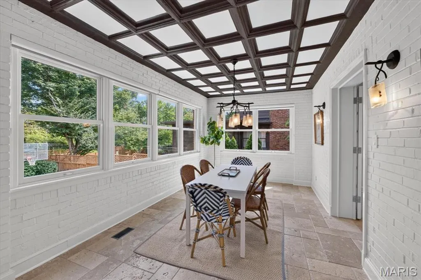
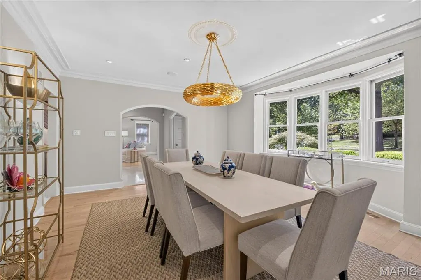
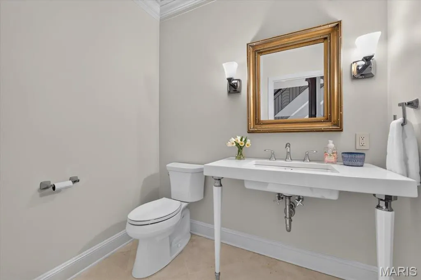
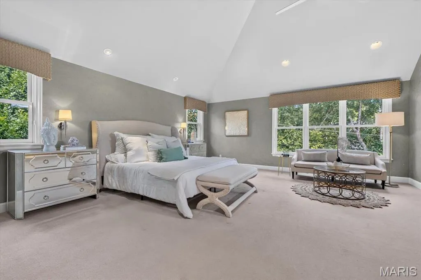
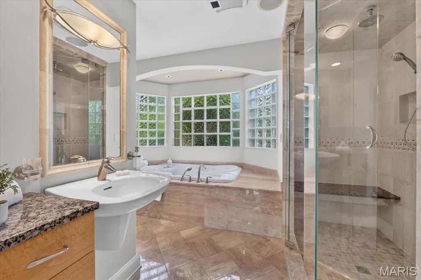
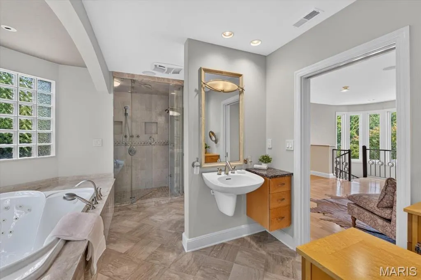
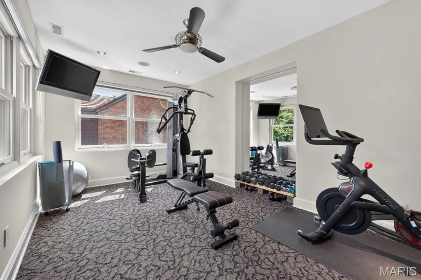
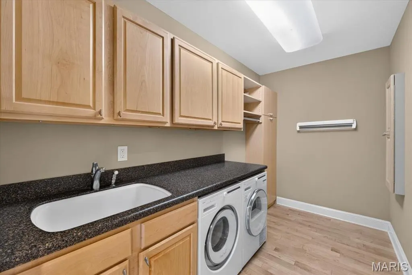
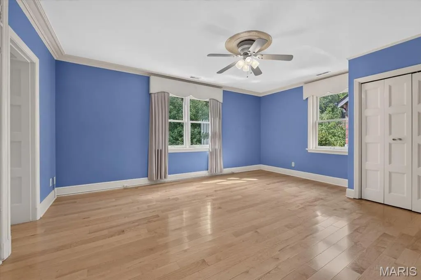
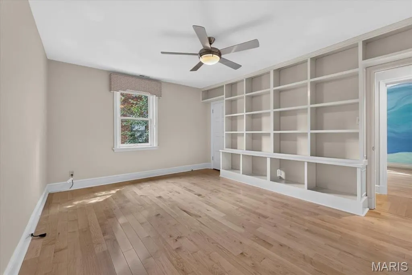
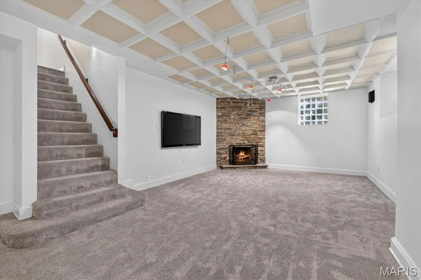
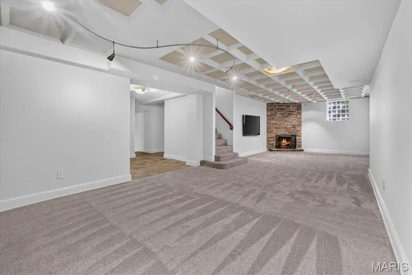
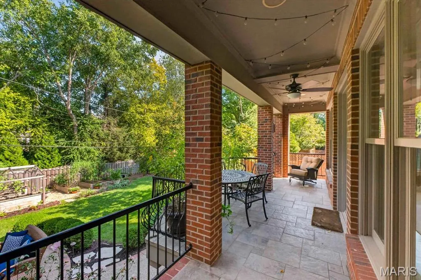
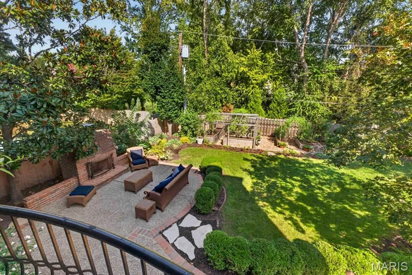
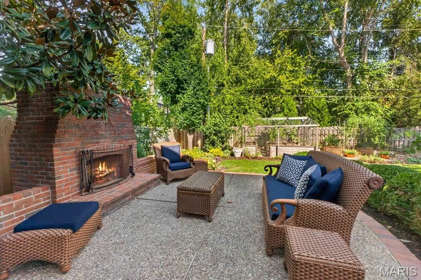
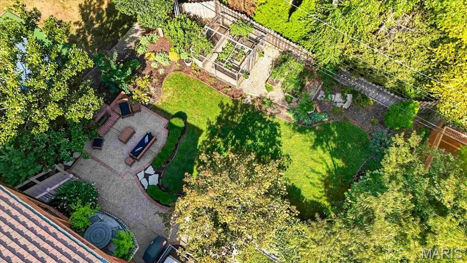
Set on a private, beautifully landscaped lot along mature, tree-lined Broadview in coveted Claverach Park, this exceptional full-brick residence embodies the enduring appeal of a home built with permanence in mind. A clay tile roof, classic center-hall floor plan, gracious proportions and light-filled gathering spaces create a timeless backdrop for elevated, move-in-ready living. A marble-tiled entry welcomes you inside, where high ceilings and beautiful hardwood floors establish an immediate sense of refinement. At the center of the home, the open cook’s kitchen features custom cabinetry, high-end appliances, a walk-in pantry and a fabulous bar with a full-size wine refrigerator. From here, the home unfolds naturally into extraordinary spaces designed for both intimate evenings and effortless entertaining. Upstairs, the expansive primary wing offers a private retreat, complete with a spa-like bath featuring a walk-in shower and Jacuzzi tub, two walk-in closets and a private gym. Four additional bedrooms, two beautifully updated full baths and a full laundry room complete the second floor. The finished lower level extends the home’s living and entertaining space with another exceptional gathering area and a full bath. An expansive, upgraded three-car garage provides three full-size bays along with abundant additional storage. The outdoor spaces are equally compelling. Manicured landscaping, mature gardens and picturesque walkways surround the residence, while a covered walkout terrace leads to a beautiful patio with a built-in brick fireplace, ideally shaded by a magnificent magnolia tree. There is ample room for a future pool, and the expansive driveway serves as the neighborhood basketball court. Beyond the property, Claverach Park offers a lifestyle defined by connection and convenience: children riding bikes, welcoming neighborhood gatherings, sidewalks, nearby parks and restaurants, and award-winning Clayton Schools. Updated, move-in ready and beautifully presented, this is more than a home—it is a rare opportunity to experience the Claverach Park lifestyle at its very best!
| Elementary School | Middle School | High School |
|---|---|---|
| Glenridge Elem. | Wydown Middle | Clayton High |
| Price History | |
|---|---|
| 9/15/2026 | Listed $2,400,000 |
General Features
| Sewer | Public Sewer |
|---|---|
| Heating | Forced Air,Natural Gas |
| Cooling | Central Air,Electric |
| Utilities | Electricity Connected,Natural Gas Connected,Sewer Connected,Water Connected |
| Possession | Close Of Escrow |
| Appliances | Gas Cooktop,Dishwasher,Disposal,Microwave,Built-In Electric Oven,Double Oven,Range Hood,Wall Oven,Warming Drawer,Bar Fridge |
| HOA Fee | 75 |
| Garage Spaces | 3 |
| Association Fee Includes | Other |
| Patio/Porch Features | Deck,Patio |
| Architectural Style | Traditional |
| Construction Materials | Brick |
| Year Built | 1936 |
| Electric | Ameren |
| Township | Clayton |
| Levels | Two |
| Property Subtype | Single Family Residence |
| Tax Year | 2025 |
| Assoc Fee Paid Per | Annually |
| County | St. Louis |
| New Construction | No |
| Property Type | Residential |
| Association Amenities | None |
| HOA | Yes |
| Attached Garage | Yes |
| Subdivision Name | Claverach Park |
| Garage Y/N | Yes |
| Total Rooms | 13 |
| Full Baths | 4 |
| Status | Active |
| Directions | GPS friendly |
| High School | Clayton High |
| City | St Louis |
| Disclosures | See Seller's Disclosure |
| High School District | Clayton |
| MLS Area | 226 - Clayton |
| Lot Size Square Feet | 12061.76 |
| Carport Y/N | No |
| Elementary School | Glenridge Elem. |
| Tax Annual Amount | 18650 |
| Home Warranty Y/N | No |
| Middle/Junior High School | Wydown Middle |
| Standard Status | Active |
| Ownership Type | Private |
Interior Features
| Interior Amenities | Beamed Ceilings,Bidet,Bookcases,Breakfast Bar,Breakfast Room,Built-in Features,Butler Pantry,Custom Cabinetry,Double Vanity,Entrance Foyer,Granite Counters,Kitchen Island,Shower,Tub,Vaulted Ceiling(s |
|---|---|
| Basement | Bathroom,Partially Finished,Walk-Out Access |
| Total Fireplaces | 2 |
| Fireplace Features | Basement,Gas Log,Living Room,Outside |
| Basement (Y/N) | Yes |
| Fireplace Y/N | Yes |
| Above Grade Finished Area | 5348 |
| Half Baths | 1 |
| Laundry Features | 2nd Floor,Laundry Room |
| Total Bedrooms | 5 |
| Below Grade Finished Area | 776 |
| LivingAreaSource | Appraiser |
| Below Grade Finished Area Source | Appraiser |
| Above Grade Finished Area Source | Appraiser |
| Total Baths | 5 |
Exterior Features
| Exterior Amenities | Basketball Court,Garden,Private Yard |
|---|---|
| Fencing | Fenced |
| Parking Features | Attached,Basement,Garage,Garage Faces Rear,Garage Faces Side,Oversized |
| Lot Features | Level |
| Water Source | Public |
| Total Parking | 3 |
| Lot Dimensions | 67x180 |
| Lot Size Acres | 0.2769 |
| Lot Size Source | Public Records |
Amenities
- Foreclosure
- Views
- Short Sale
- New Construction
- Adult 55+
- Lease To Own
- No HOA Fees
- Furnished
- Primary On Main
- Air Conditioning
- Seller Finance
- Green
- Fixer Upper
- Horse
- Golf
- Fireplace
- Deck
- Garage
- Basement
- Pool
Property vs Single Family Average in 63105
Price
Taxes
Year Built
Visits
 Listings displaying the MARIS logo are courtesy of the participants of Mid America Regional Information Systems Internet Data Exchange. IDX information is provided exclusively for consumers' personal, non-commercial use and may not be used for any purpose other than to identify prospective properties consumers may be interested in purchasing.
Information is deemed reliable but is not guaranteed.
Listings displaying the MARIS logo are courtesy of the participants of Mid America Regional Information Systems Internet Data Exchange. IDX information is provided exclusively for consumers' personal, non-commercial use and may not be used for any purpose other than to identify prospective properties consumers may be interested in purchasing.
Information is deemed reliable but is not guaranteed.
