











Address
2206 Outlook Drive, St Louis, MO
Price
$ 185,000
Property Attributes
- MLS#26054152
- TypeSingle Family
- Listing Status Active
- CountySAINT LOUIS
- CitySt Louis
- AreaHazelwood East
- NeighborhoodParkmont Estates 4
- Zip63136
- StyleRanch,Traditional
- Year Built1969
- Taxes$ 2738
- Price$ 185,000
- Bedrooms3
- Full Bathrooms2
- Half Bathrooms0
- Sqr Footage1333
- Lot Size0.1818 Acres
Data Source:
Mid America Regional Information Systems (MARIS)
Property Description
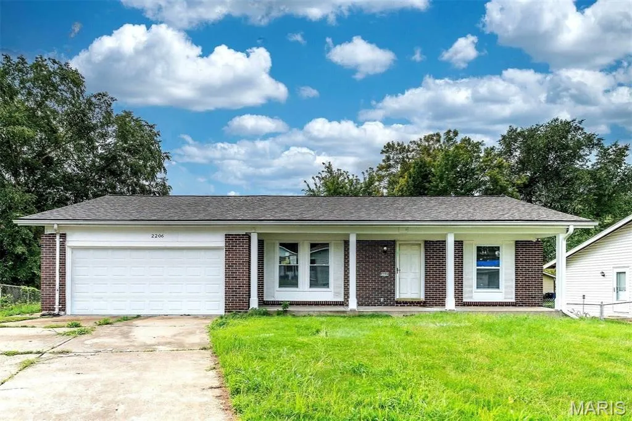
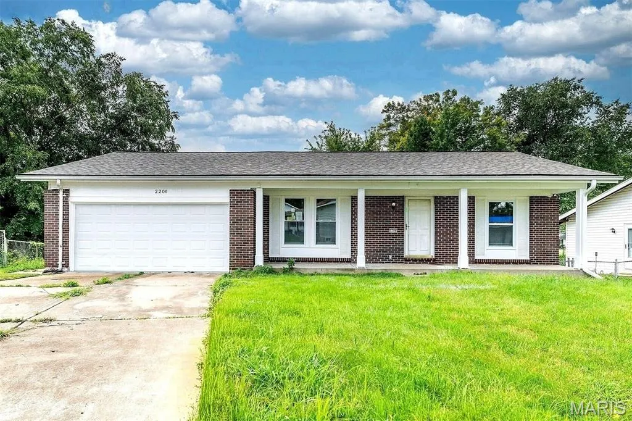
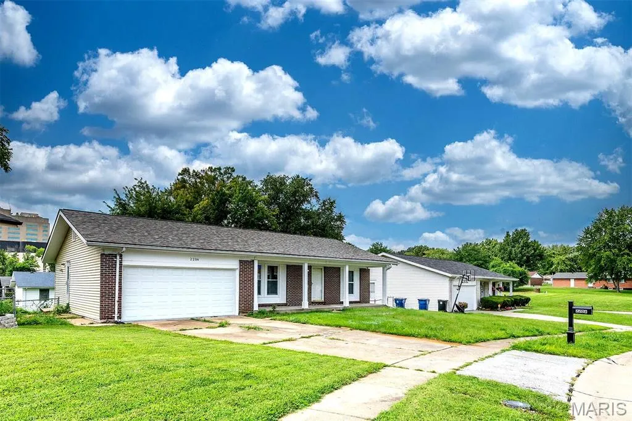
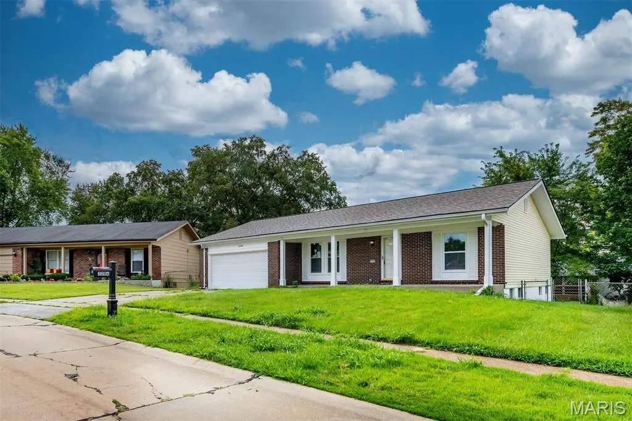
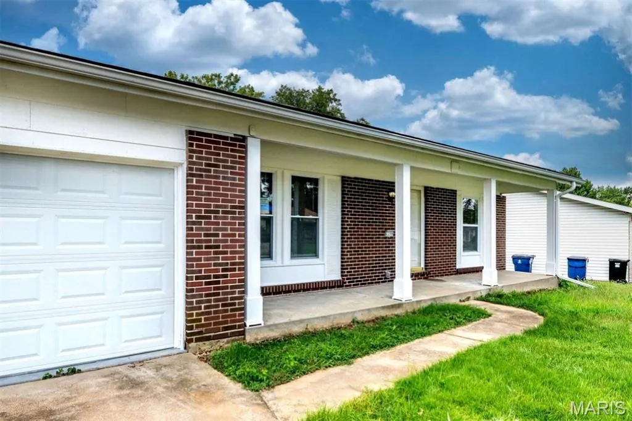
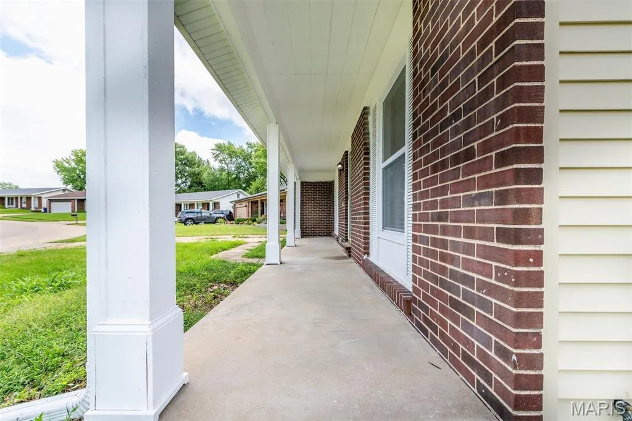
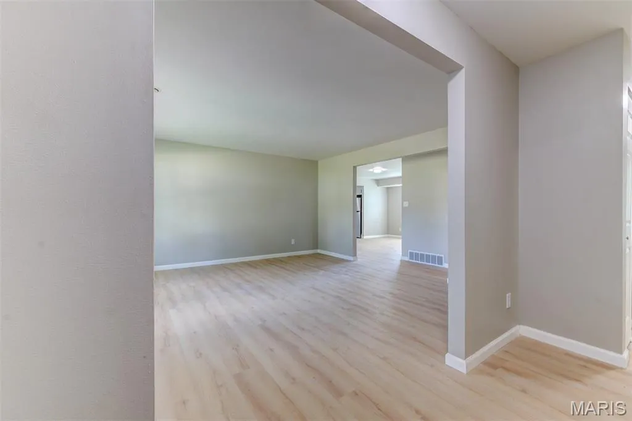
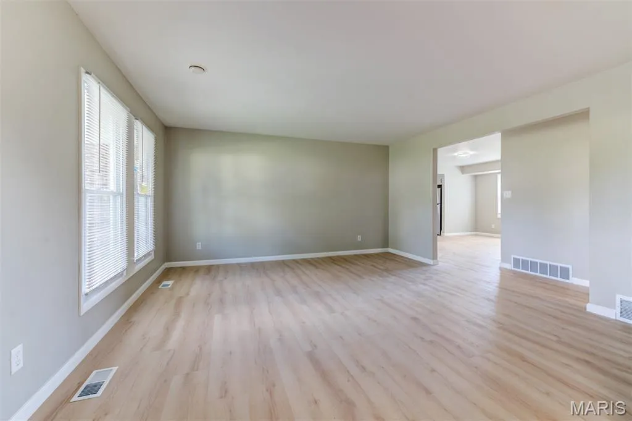
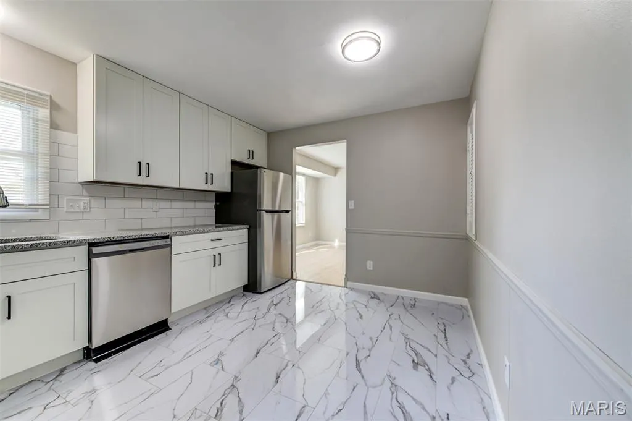
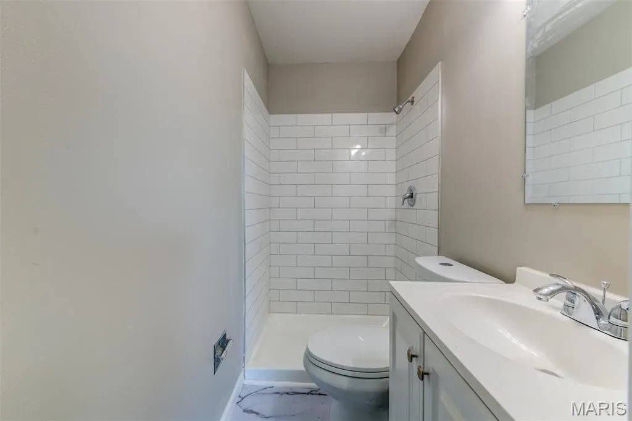
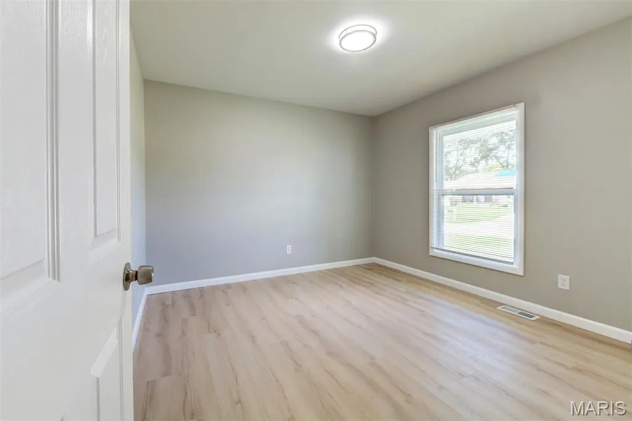
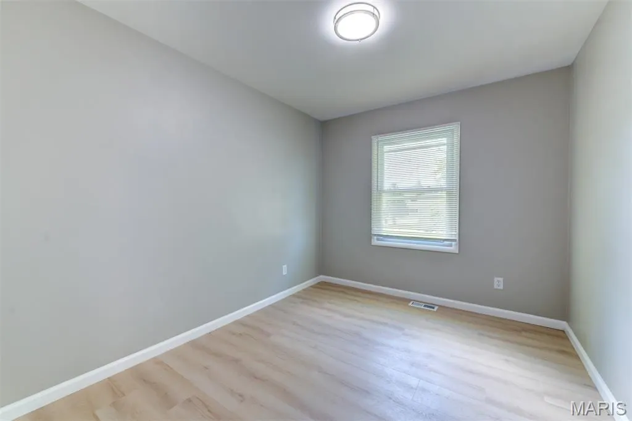
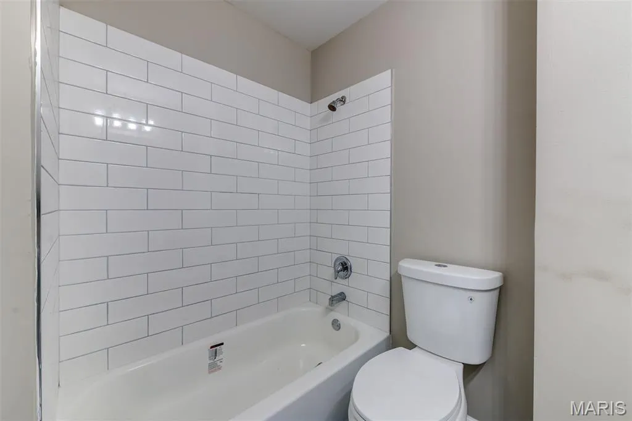
BACK ON MARKET... No fault to seller. Discover the charm of 2206 Outlook Drive, St Louis, MO 63136, a completely remodeled single-family ranch home built in 1969. This residence has been thoughtfully updated, offering a fresh and inviting atmosphere for its next owners. The recently updated kitchen is a culinary delight, featuring sleek stainless steel appliances that complement its modern design. This space is designed for both everyday meals and entertaining. With three comfortable bedrooms and two well-appointed bathrooms, this home provides ample space for relaxation and personal routines. An attached 2 car garage offers convenience and additional storage, while a welcoming porch provides a pleasant spot for outdoor enjoyment. This meticulously updated ranch home is ready to embrace its new residents with comfort and style.
| Elementary School | Middle School | High School |
|---|---|---|
| Grannemann Elem. | East Middle | Hazelwood East High |
| Price History | |
|---|---|
| 9/3/2026 | Listed $185,000 |
General Features
| Sewer | Public Sewer |
|---|---|
| Heating | Forced Air,Natural Gas |
| Cooling | Central Air,Electric |
| Utilities | Electricity Connected |
| Possession | Close Of Escrow,Specific Date |
| Appliances | Dishwasher,Microwave,Range,Refrigerator |
| Garage Spaces | 2 |
| Patio/Porch Features | Awning(s),Front Porch,Porch |
| Architectural Style | Ranch,Traditional |
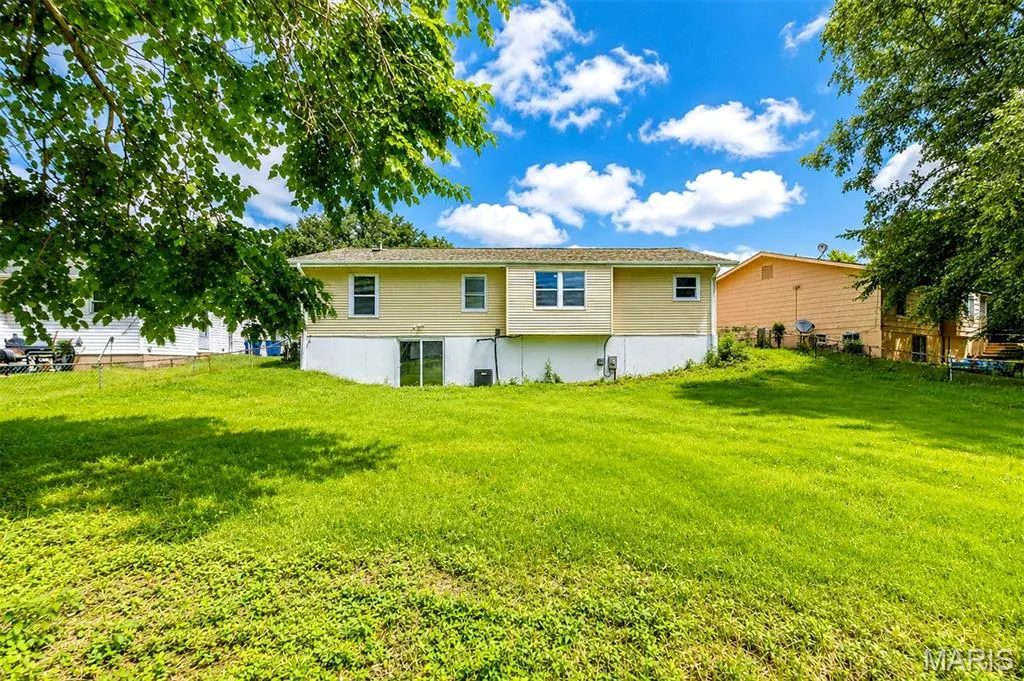
| Construction Materials | Brick Veneer,Stone Veneer,Vinyl Siding |
| Year Built | 1969 |
| Electric | Single Phase |
| Township | Unincorporated |
| Levels | One |
| Property Subtype | Single Family Residence |
| Tax Year | 2025 |
| County | St. Louis |
| New Construction | No |
| Property Type | Residential |
| HOA | No |
| Attached Garage | Yes |
| Subdivision Name | Parkmont Estates 4 |
| Garage Y/N | Yes |
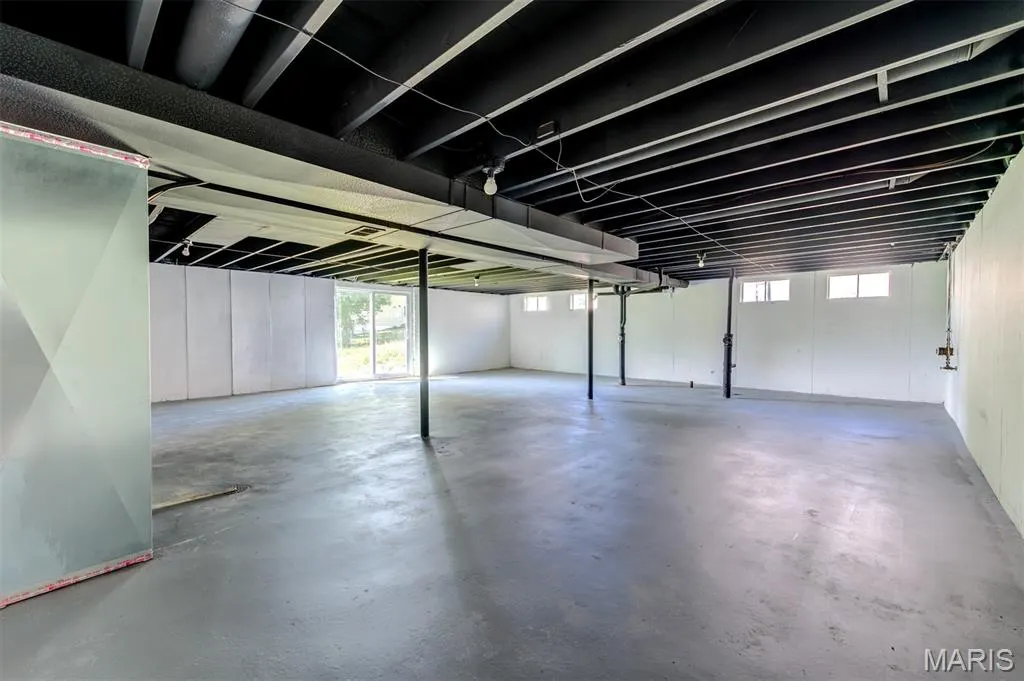
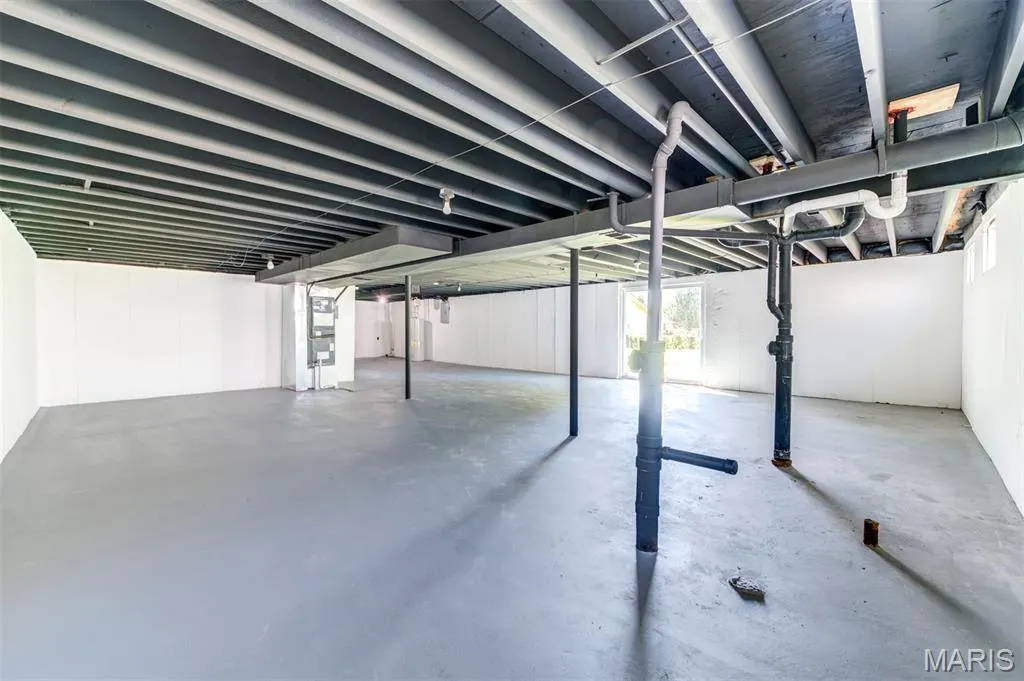
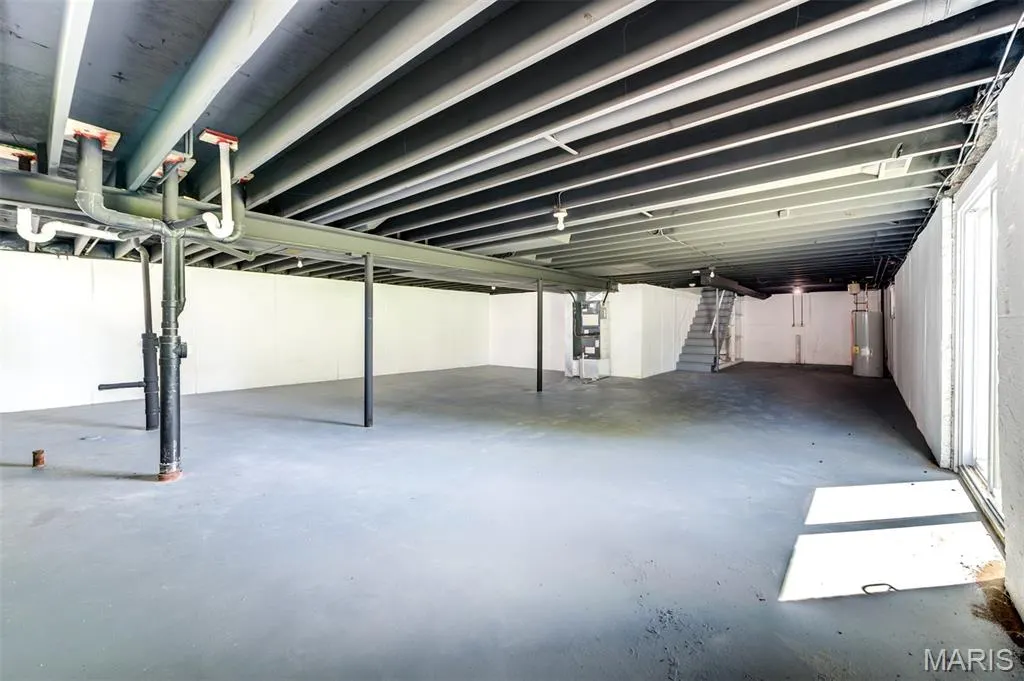
| Building Features | Basement,Bathrooms |
| Total Rooms | 6 |
| Full Baths | 2 |
| Status | Active |
| High School | Hazelwood East High |
| City | St Louis |
| Disclosures | Lead Paint |
| High School District | Hazelwood |
| MLS Area | 46 - Hazelwood East |
| Lot Size Square Feet | 7919.21 |
| Carport Y/N | No |
| Elementary School | Grannemann Elem. |
| Tax Annual Amount | 2738 |
| Home Warranty Y/N | No |
| Middle/Junior High School | East Middle |
| Virtual Tour | https://www.asteroommls.com/pviewer?hideleadgen=1&token=lAffCASc_k_L6C4E3YMu_g |
| Standard Status | Active |
| Legal Description | PARKMONT ESTATES PLAT 4 LOT 118 |
Interior Features
| Interior Amenities | Eat-in Kitchen,Entrance Foyer,Open Floorplan,Pantry,Separate Dining,Shower |
|---|---|
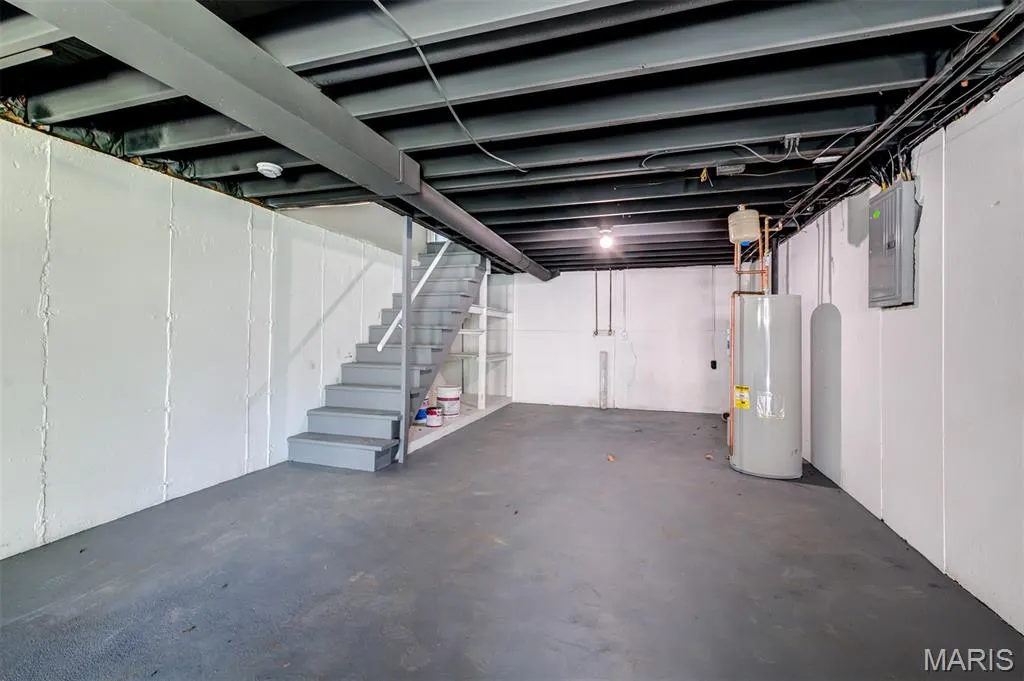
| Basement | Concrete,Full,Walk-Out Access |
| Flooring | Concrete,Laminate,Tile |
| Fireplace Features | None |
| Basement (Y/N) | Yes |
| Fireplace Y/N | No |
| Above Grade Finished Area | 1333 |
| Total Bedrooms | 3 |
| Main Level Bedrooms | 3 |
| LivingAreaSource | Public Records |
| Above Grade Finished Area Source | Assessor |
| Total Baths | 2 |
Exterior Features
| Parking Features | Attached,Covered,Garage,Garage Door Opener |
|---|---|
| Lot Features | Level |
| Water Source | Public |
| Total Parking | 2 |
| Lot Dimensions | 66 X 120 |
| Lot Size Acres | 0.1818 |
| Lot Size Source | Public Records |
Amenities
- Foreclosure
- Views
- Short Sale
- New Construction
- Adult 55+
- Lease To Own
- No HOA Fees
- Furnished
- Primary On Main
- Air Conditioning
- Seller Finance
- Green
- Fixer Upper
- Horse
- Golf
- Fireplace
- Deck
- Garage
- Basement
- Pool
Property vs Single Family Average in 63136
Price
Taxes
Year Built
Visits
 Listings displaying the MARIS logo are courtesy of the participants of Mid America Regional Information Systems Internet Data Exchange. IDX information is provided exclusively for consumers' personal, non-commercial use and may not be used for any purpose other than to identify prospective properties consumers may be interested in purchasing.
Information is deemed reliable but is not guaranteed.
Listings displaying the MARIS logo are courtesy of the participants of Mid America Regional Information Systems Internet Data Exchange. IDX information is provided exclusively for consumers' personal, non-commercial use and may not be used for any purpose other than to identify prospective properties consumers may be interested in purchasing.
Information is deemed reliable but is not guaranteed.
