

















Address
1756 Martingale Lane, Eureka, MO
Price
$ 459,900
Property Attributes
- MLS#26052084
- TypeSingle Family
- Listing Status Active
- CountyJEFFERSON
- CityEureka
- AreaEureka
- NeighborhoodPolo Grounds 2
- Zip63025
- StyleTraditional
- Year Built2024
- Taxes$ 5937
- Price$ 459,900
- Bedrooms4
- Full Bathrooms2
- Half Bathrooms1
- Sqr Footage2115
- Lot Size0.2 Acres
Data Source:
Mid America Regional Information Systems (MARIS)
Property Description
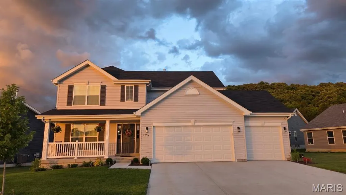
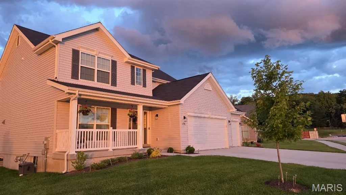
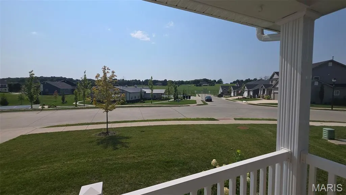
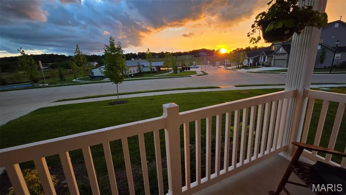
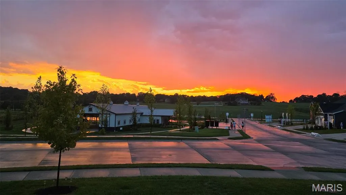
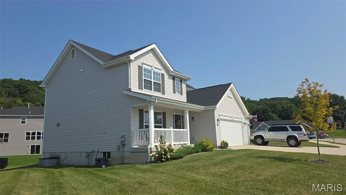
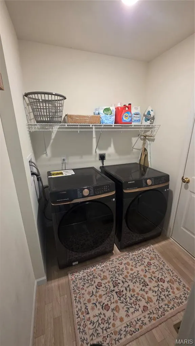
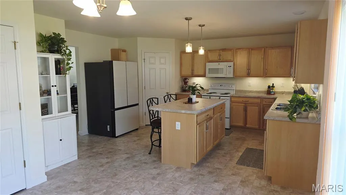
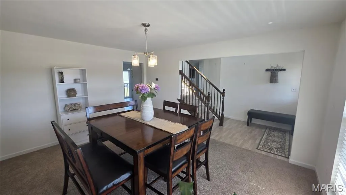
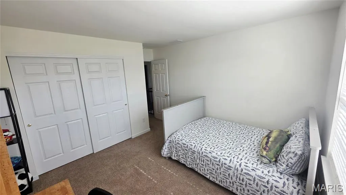
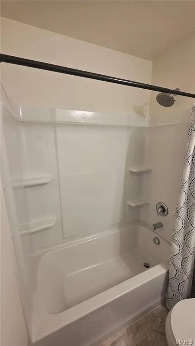
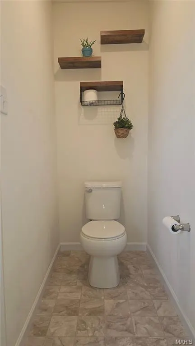
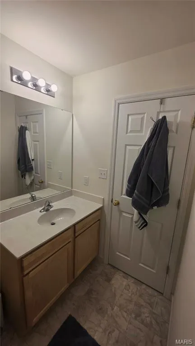
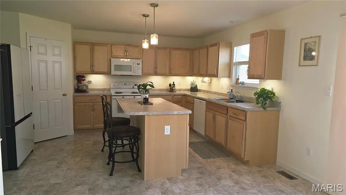
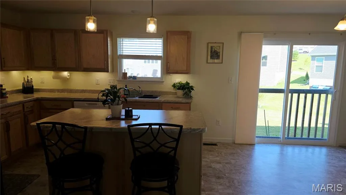
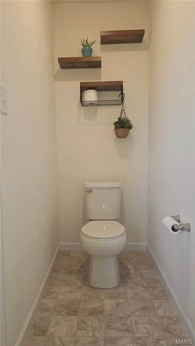
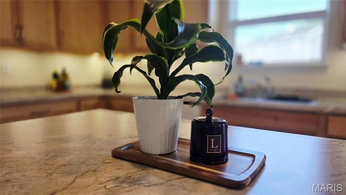
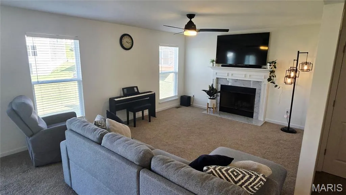
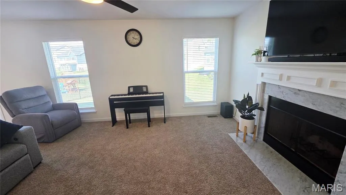
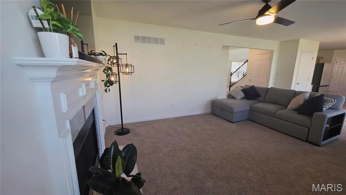
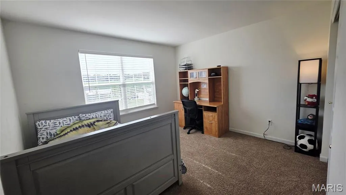
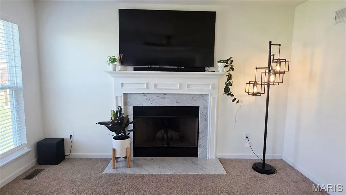
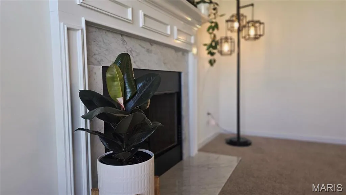
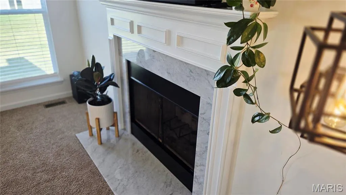
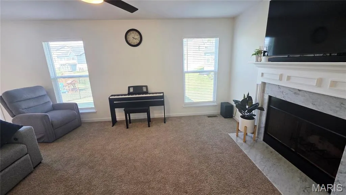
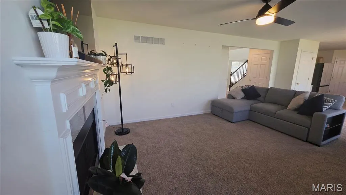
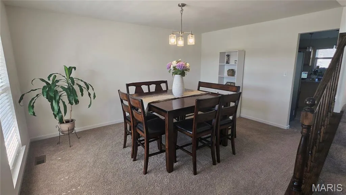
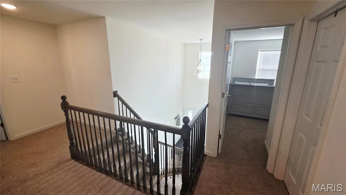
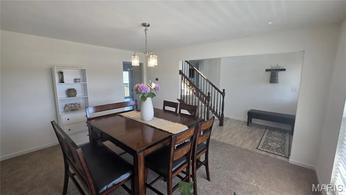
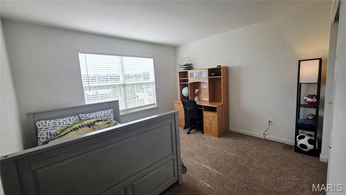
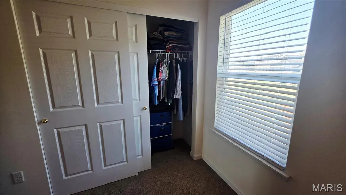
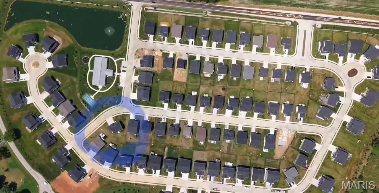
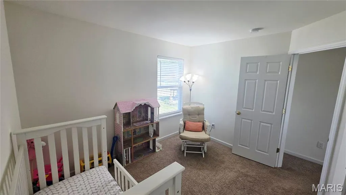
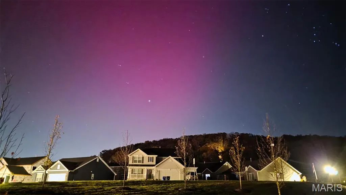
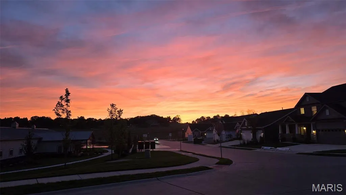
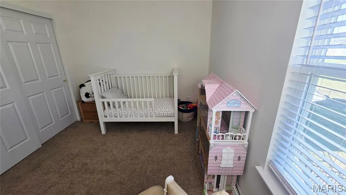
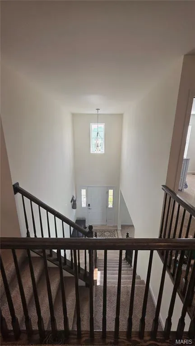
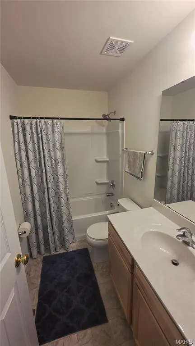
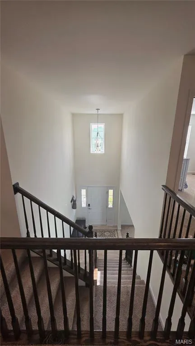
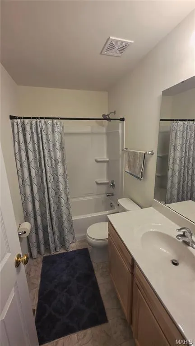
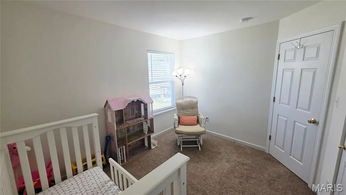
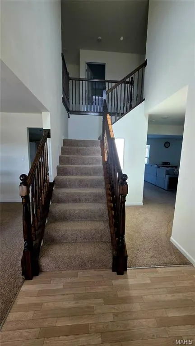
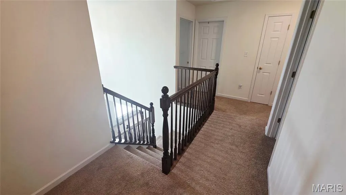
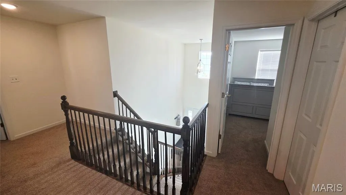
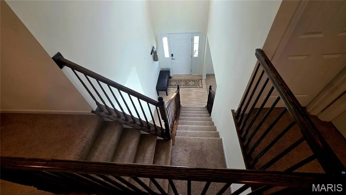
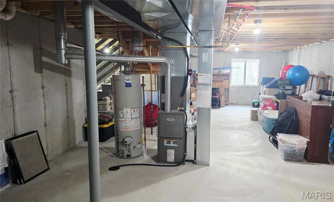
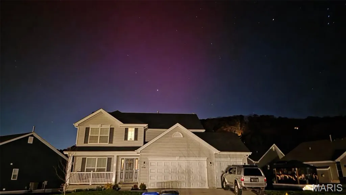
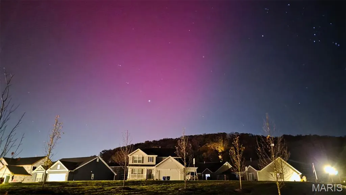
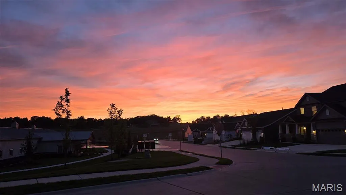
Discover a new chapter of refined living at 1756 Martingale LN, ERK MO 63025, a newly constructed single-family residence from 2024, ready for you to move in and make your own. This inviting home, with its traditional architectural style, offers the perfect blend of modern comfort and timeless appeal. The heart of this home is undoubtedly the kitchen, thoughtfully designed for both culinary adventures and casual gatherings. It features a central island, providing ample workspace and a natural focal point, complemented by a convenient pantry for organized storage. Adjacent to the kitchen, the living room offers a welcoming atmosphere, centered around a cozy fireplace – perfect for relaxing evenings and creating lasting memories. This property also includes a spacious basement, offering versatile possibilities for recreation or additional storage, and a dedicated laundry room for everyday convenience. An attached garage provides secure parking and direct access, while a charming porch invites you to enjoy the outdoors, offering spectacular sunset viewing. You can walk across the street to the lake, clubhouse, playground and pickleball courts! With four bedrooms and three bathrooms, there is ample space for comfortable living. We invite you to experience the thoughtful design and inviting ambiance of this exceptional property. "Motivated" seller!
| Elementary School | Middle School | High School |
|---|---|---|
| Geggie Elem. | Lasalle Springs Middle | Eureka Sr. High |
| Price History | |
|---|---|
| 8/14/2026 | Listed $499,900 |
| 8/18/2026 | 3$489,900 |
| 8/23/2026 | 3$479,900 |
| 8/29/2026 | 3$469,900 |
| 9/9/2026 | 3$459,900 |
General Features
| Sewer | Public Sewer |
|---|---|
| Heating | Forced Air,Natural Gas |
| Cooling | Central Air |
| Utilities | Cable Available,Electricity Connected,Natural Gas Connected,Phone Available,Sewer Connected,Underground Utilities,Water Connected |
| Possession | Close Of Escrow |
| Roof | Shingle |
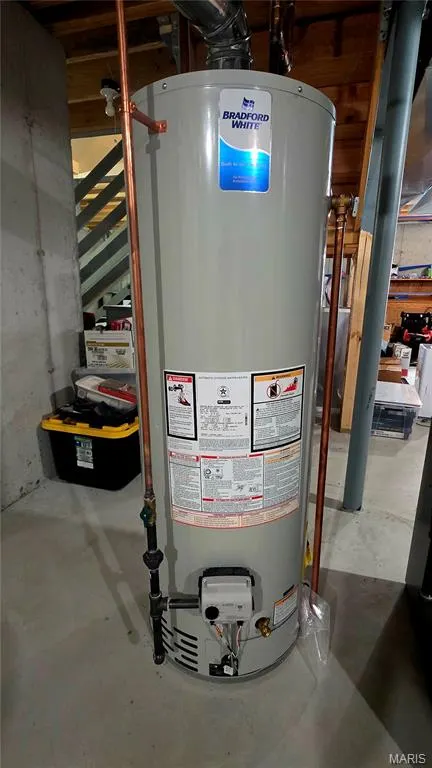
| Appliances | Dishwasher,Disposal,Exhaust Fan,Ice Maker,Microwave,Washer/Dryer,Water Heater,Electric Water Heater,Water Softener |
| HOA Fee | 750 |
| Garage Spaces | 3 |
| Association Fee Includes | Maintenance Parking/Roads,Common Area Maintenance |
| Architectural Style | Traditional |
| Construction Materials | Vinyl Siding |
| Year Built | 2024 |
| Electric | 220 Volts,Ameren |
| Township | Eureka |
| Levels | Two |
| Property Subtype | Single Family Residence |
| Tax Year | 2025 |
| Waterfront Features | Lagoon,Pond |
| Community Features | Clubhouse,Fishing,Fitness Center,Pickleball,Playground,Sidewalks,Street Lights,Sewer Gutters,Storm Sewer,Trail(s) |
| Assoc Fee Paid Per | Annually |
| County | Jefferson |
| New Construction | No |
| Property Type | Residential |
| Association Amenities | Common Ground |
| HOA | Yes |
| Attached Garage | Yes |
| Subdivision Name | Polo Grounds 2 |
| Garage Y/N | Yes |
| Building Features | Basement,Bathrooms,Patio,Wi-Fi |
| Total Rooms | 11 |
| Full Baths | 2 |
| Status | Active |
| High School | Eureka Sr. High |
| City | Eureka |
| Disclosures | Flood Plain No,No Other Known Restrictions |
| Senior Community Y/N | No |
| High School District | Rockwood R-VI |
| MLS Area | 346 - Eureka |
| Lot Size Square Feet | 8712 |
| Carport Y/N | No |
| Elementary School | Geggie Elem. |
| Property Attached Y/N | No |
| Tax Annual Amount | 5937 |
| Home Warranty Y/N | No |
| Middle/Junior High School | Lasalle Springs Middle |
| Property Condition | New Construction |
| Lease Considered Y/N | No |
| Structure Type | House |
| Builder Name | McBride |
| Standard Status | Active |
| Ownership Type | Private |
Interior Features
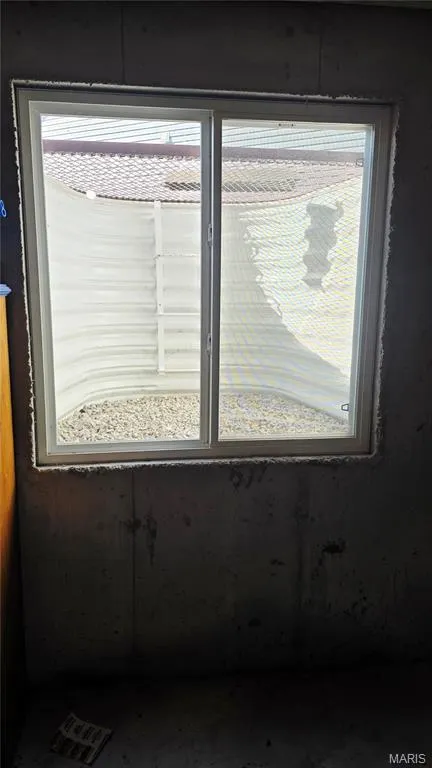
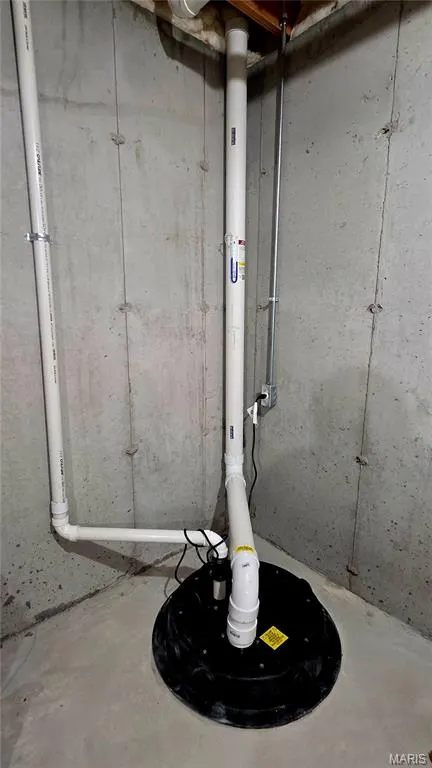
| Basement | 8 ft + Pour,Concrete,Full,Unfinished |
|---|---|
| Total Fireplaces | 1 |
| Fireplace Features | Circulating,Decorative,Family Room |
| Basement (Y/N) | Yes |
| Window Features | Blinds,Screens,Tilt-In Windows,Window Treatments |
| Fireplace Y/N | No |
| Above Grade Finished Area | 2115 |
| Half Baths | 1 |
| Laundry Features | Electric Dryer Hookup,Gas Dryer Hookup,In Kitchen |
| Total Bedrooms | 4 |
| LivingAreaSource | Appraiser |
| Above Grade Finished Area Source | Builder |
| Total Baths | 3 |
Exterior Features
| Exterior Amenities | Private Yard |
|---|---|
| Fencing | Partial |
| Lot Features | Back Yard,Front Yard,Gentle Sloping,Irregular Lot,Level,Private |
| Water Source | Public |
| Total Parking | 3 |
| Foundation Details | Concrete Perimeter |
| Lot Dimensions | 102 x 39 x 129 x 44 x 31 x 42 |
| Lot Size Acres | 0.2 |
| Road Surface Type | Asphalt |
| Lot Size Source | Public Records |
| Waterfront Y/N | No |
| Door Features | Sliding Door(s) |
| Road Frontage Type | Private Road |
| Other Equipment | None |
Amenities
- Foreclosure
- Views
- Short Sale
- New Construction
- Adult 55+
- Lease To Own
- No HOA Fees
- Furnished
- Primary On Main
- Air Conditioning
- Seller Finance
- Green
- Fixer Upper
- Horse
- Golf
- Fireplace
- Deck
- Garage
- Basement
- Pool
Property vs Single Family Average in 63025
Price
Taxes
Year Built
Visits
 Listings displaying the MARIS logo are courtesy of the participants of Mid America Regional Information Systems Internet Data Exchange. IDX information is provided exclusively for consumers' personal, non-commercial use and may not be used for any purpose other than to identify prospective properties consumers may be interested in purchasing.
Information is deemed reliable but is not guaranteed.
Listings displaying the MARIS logo are courtesy of the participants of Mid America Regional Information Systems Internet Data Exchange. IDX information is provided exclusively for consumers' personal, non-commercial use and may not be used for any purpose other than to identify prospective properties consumers may be interested in purchasing.
Information is deemed reliable but is not guaranteed.
