
Address
2006 Lafayette Avenue, St Louis, MO
Price
$ 825,000
Property Attributes
- MLS#26051665
- TypeSingle Family
- Listing Status Active
- CountyST LOUIS CITY
- CitySt Louis
- AreaCentral East
- NeighborhoodSmiths Sol Add
- Zip63104
- StyleVictorian
- Year Built1880
- Taxes$ 12289
- Price$ 825,000
- Bedrooms5
- Full Bathrooms3
- Half Bathrooms1
- Sqr Footage4190
- Lot Size0.2124 Acres
Data Source:
Mid America Regional Information Systems (MARIS)
Property Description
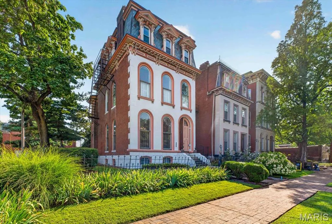
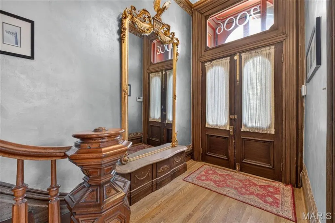
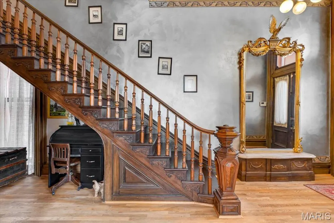
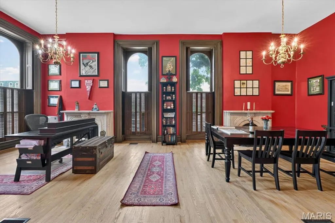
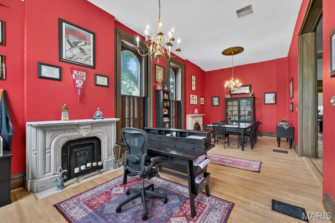
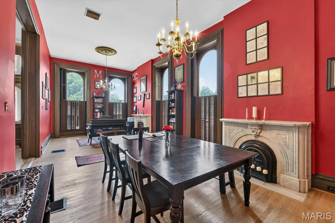
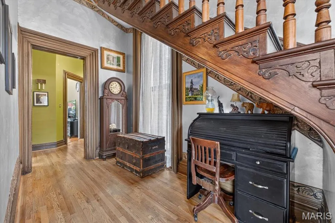
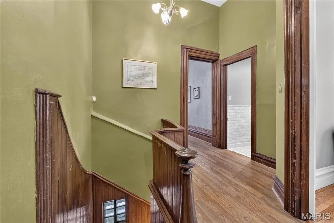
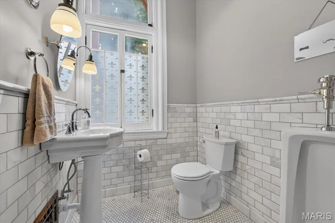
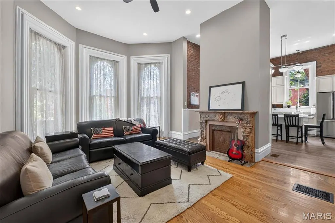
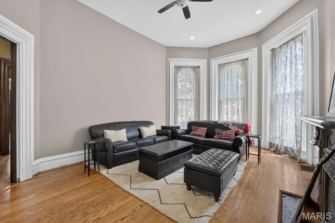
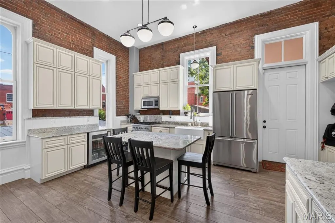
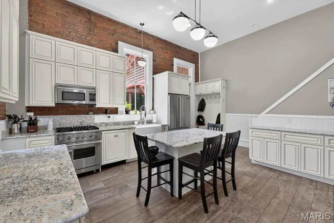
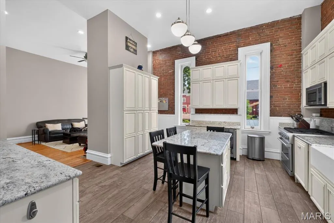
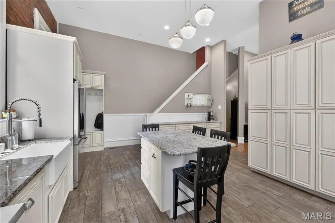
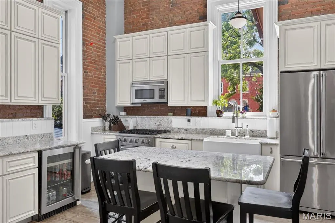
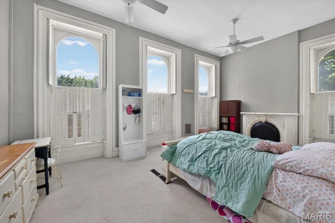
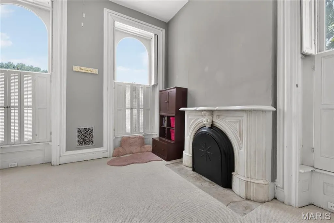
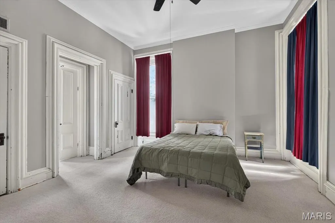
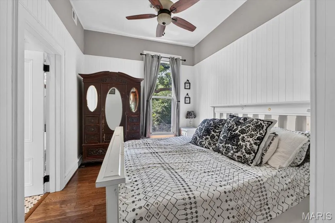
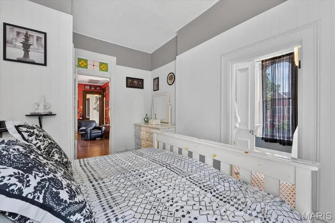
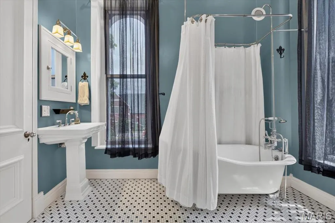
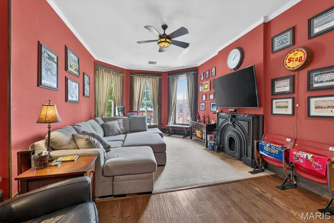
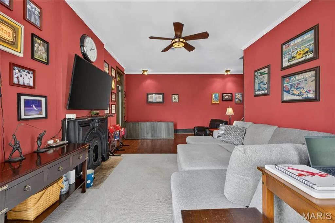
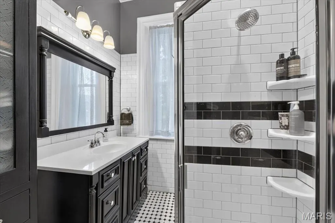
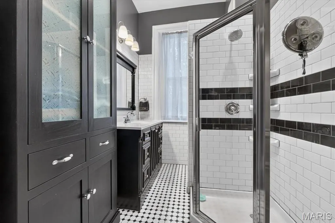
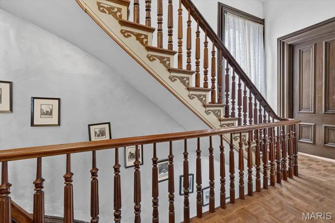
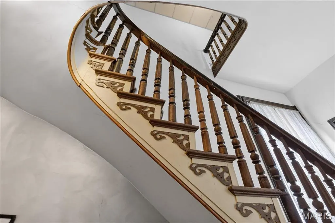
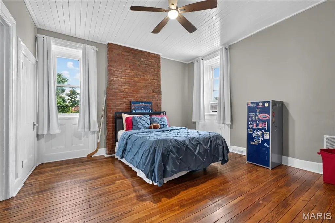
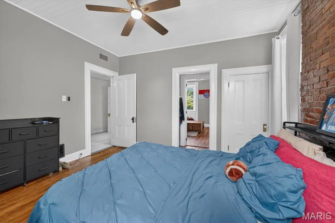
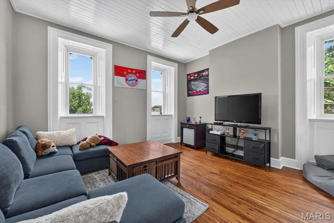
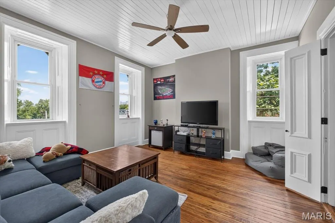
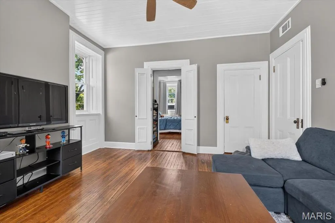
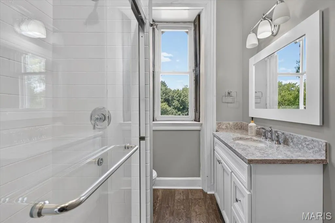
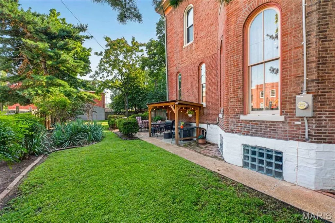
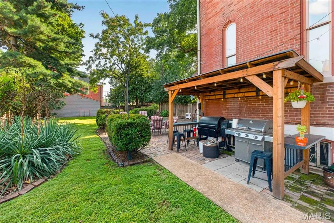
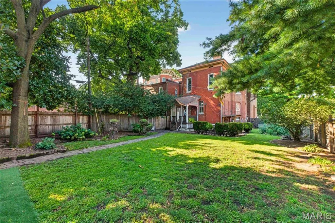
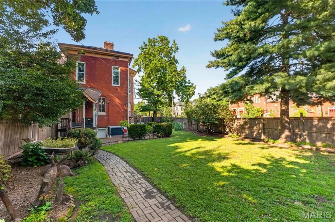
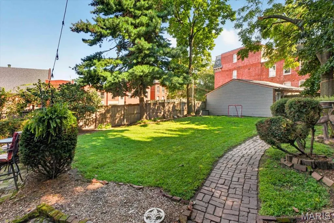
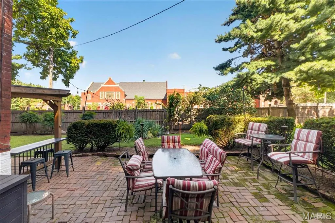
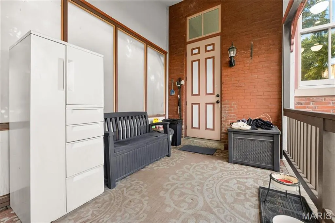
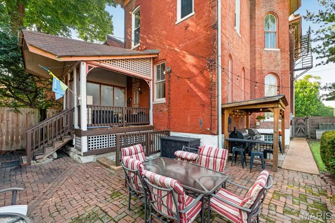
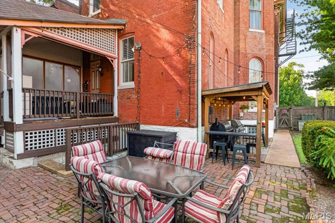
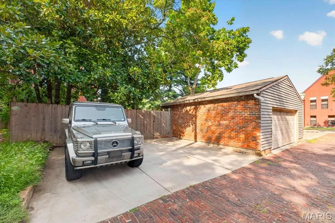
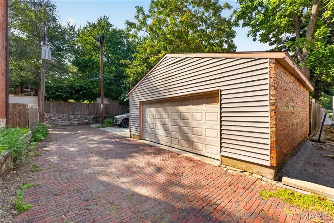
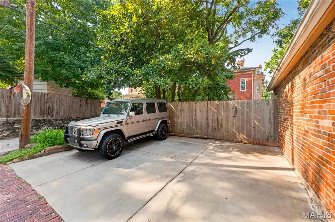
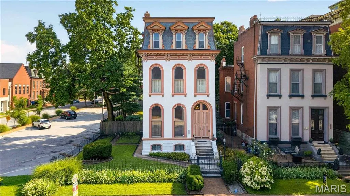
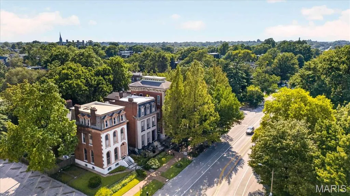
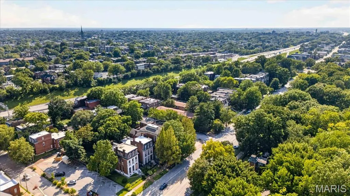
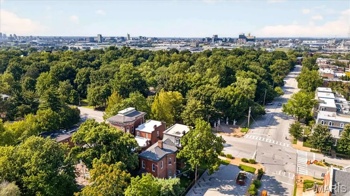
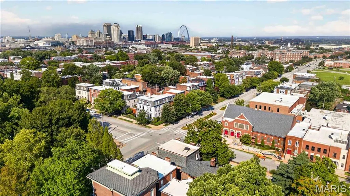
NEW PRICE! Built in 1880, this home is remarkable and one of the largest examples of Second Empire architecture found in Historic Lafayette Square. Very well maintained and cared for, this home is ready for it's new owners. It's flared mansard roof, and classic pediments over rounded dormer windows give it amazing presence. Unlike many older homes, unique architectural features remain inside as well. For example, large plaster moldings, ceiling medallions, and the original staircase that runs continuously all 3 floors are just a few. Another is the very large double parlor, with almost floor to ceiling round top windows at the front and sides, still with original pocket shutters keeping the room bright. Additionally, you will find two matching marble mantled fireplaces. There are a total of 5 beautiful fireplaces within the property. Because it's located on an extra large lot, both in width and depth, the home is the rare 4 rooms deep, style of home, that has allowed for a family room off the modern renovated kitchen, a modern large half bath, and rear hallway area with coat closet. The beautiful kitchen has tons of custom cabinetry, acres of granite counters, center island and farmhouse style sink, and Viking appliances. The use of tile and exposed brick make keep it warm. There is a drop zone by the back door and an open rear staircase flows up from the kitchen. Out the back door is a covered porch. The 2nd floor has 3 generous sized bedrooms all with closets, another family room, and two full baths, both renovated. The third floor has another fully renovated bath and two additional bedrooms, the front being used as a hangout gaming lounge for a teen. There is a full basement with walk out. The front of the property greets you with a gated wrought iron fence and outer double doors conceal the front doors. A wide side yard has privacy fencing and gate leading to the enormous back yard where you will find a large brick patio, surrounded by landscaping and a covered BBQ Grille shed with a small bar. At the rear of the property is a large 2 car garage and a large generous parking pad which will hold 2 large SUVS. Located directly across from Lafayette Park, you are at the center of the Square. Host Gateway Bike race parties in your front yard, enjoy the Concerts in the Park from you front yard, you are steps away from so much to see and do. This is Lafayette Square living on a grand scale! Won't you start the next chapter in the history of this notable property.
| Elementary School | Middle School | High School |
|---|---|---|
| Sigel Elem. Comm. Ed. Center | L'Ouverture Middle | Vashon High |
| Price History | |
|---|---|
| 8/12/2026 | Listed $900,000 |
| 8/23/2026 | 4$865,000 |
| 9/15/2026 | 5$825,000 |
General Features
| Sewer | Public Sewer |
|---|---|
| Heating | Forced Air |
| Cooling | Ceiling Fan(s),Central Air |
| Utilities | Cable Available |
| Possession | Close Of Escrow |
| Appliances | Dishwasher,Disposal,Plumbed For Ice Maker,Microwave,Free-Standing Gas Oven |
| Garage Spaces | 2 |
| Patio/Porch Features | Covered |
| Architectural Style | Victorian |
| Construction Materials | Brick,Stucco |
| Year Built | 1880 |
| Electric | 220 Volts |
| View | Park/Greenbelt |
| Township | St. Louis City |
| Levels | Two and a Half |
| Property Subtype | Single Family Residence |
| Tax Year | 2025 |
| County | St Louis City |
| New Construction | No |
| Property Type | Residential |
| HOA | No |
| Attached Garage | No |
| Subdivision Name | Smiths Sol Add |
| Garage Y/N | Yes |
| Total Rooms | 10 |
| Full Baths | 3 |
| Status | Active |
| Directions | Located at the corner of Lafayette & Mississippi Avenues,across from the Lafayette Park,Park House |
| High School | Vashon High |
| City | St Louis |
| Disclosures | Code Compliance Required,Flood Plain No,Historic Restriction,Lead Paint,Occupancy Permit Required |
| High School District | St. Louis City |
| MLS Area | 2 - Central East |
| Lot Size Square Feet | 9252.14 |
| Carport Y/N | No |
| Elementary School | Sigel Elem. Comm. Ed. Center |
| Property Attached Y/N | No |
| Tax Annual Amount | 12289 |
| Home Warranty Y/N | No |
| Middle/Junior High School | L'Ouverture Middle |
| Lease Considered Y/N | No |
| Virtual Tour | https://vimeo.com/1215848848/a96938846c?share=copy&fl=sv&fe=ci |
| Standard Status | Active |
Interior Features
| Interior Amenities | Chandelier,Crown Molding,Custom Cabinetry,Granite Counters,High Ceilings,Historic Millwork,Kitchen Island,Separate Dining,Separate Shower,Special Millwork |
|---|---|
| Basement | Full,Unfinished,Walk-Up Access |
| Flooring | Carpet,Tile,Wood |
| Total Fireplaces | 5 |
| Fireplace Features | Bedroom,Decorative,Dining Room,Family Room,Living Room |
| Basement (Y/N) | Yes |
| Fireplace Y/N | Yes |
| Above Grade Finished Area | 4268 |
| Half Baths | 1 |
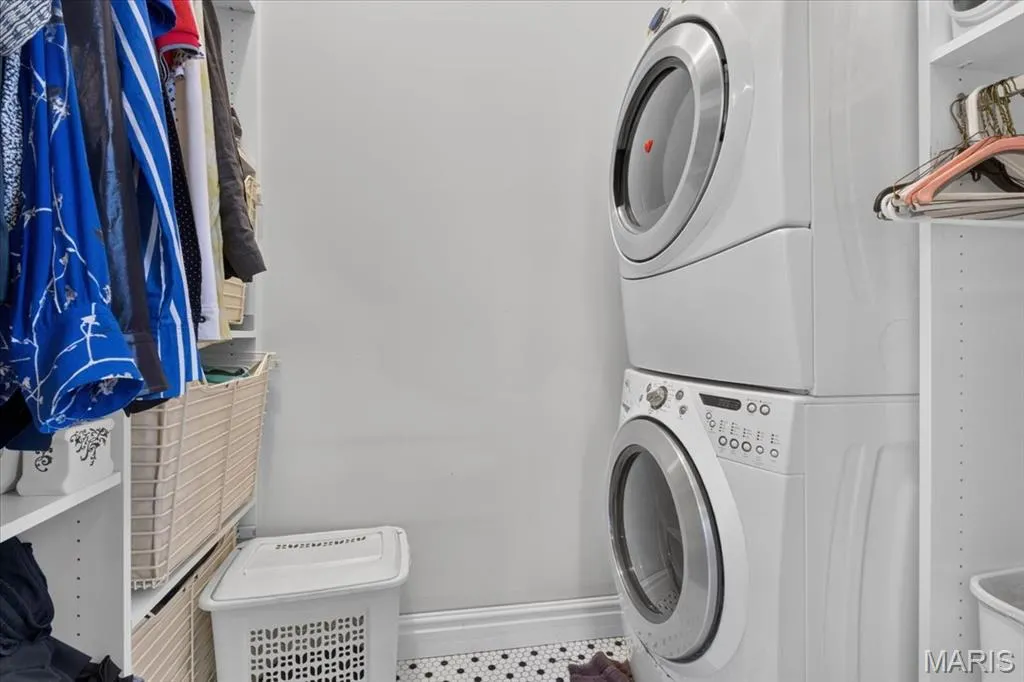
| Laundry Features | 2nd Floor |
| Total Bedrooms | 5 |
| LivingAreaSource | Appraiser |
| Above Grade Finished Area Source | Appraiser |
| Total Baths | 4 |
Exterior Features
| Fencing | Back Yard,Front Yard,Wood,Wrought Iron |
|---|---|
| Parking Features | Alley Access,Garage,Parking Pad |
| Lot Features | Landscaped,Level |
| Water Source | Public |
| Total Parking | 2 |
| Lot Size Acres | 0.2124 |
| Lot Size Source | Public Records |
Amenities
- Foreclosure
- Views
- Short Sale
- New Construction
- Adult 55+
- Lease To Own
- No HOA Fees
- Furnished
- Primary On Main
- Air Conditioning
- Seller Finance
- Green
- Fixer Upper
- Horse
- Golf
- Fireplace
- Deck
- Garage
- Basement
- Pool
Property vs Single Family Average in 63104
Price
Taxes
Year Built
Visits
 Listings displaying the MARIS logo are courtesy of the participants of Mid America Regional Information Systems Internet Data Exchange. IDX information is provided exclusively for consumers' personal, non-commercial use and may not be used for any purpose other than to identify prospective properties consumers may be interested in purchasing.
Information is deemed reliable but is not guaranteed.
Listings displaying the MARIS logo are courtesy of the participants of Mid America Regional Information Systems Internet Data Exchange. IDX information is provided exclusively for consumers' personal, non-commercial use and may not be used for any purpose other than to identify prospective properties consumers may be interested in purchasing.
Information is deemed reliable but is not guaranteed.
