



















Address
4945 Fox Bridge Road, Wildwood, MO
Price
$ 1,170,000
Property Attributes
- MLS#26051442
- TypeSingle Family
- Listing Status Active
- CountySAINT LOUIS
- CityWildwood
- AreaEureka
- NeighborhoodFox Bridge Farms
- Zip63069
- StyleTraditional
- Year Built1979
- Taxes$ 10418
- Price$ 1,170,000
- Bedrooms4
- Full Bathrooms5
- Half Bathrooms0
- Sqr Footage4001
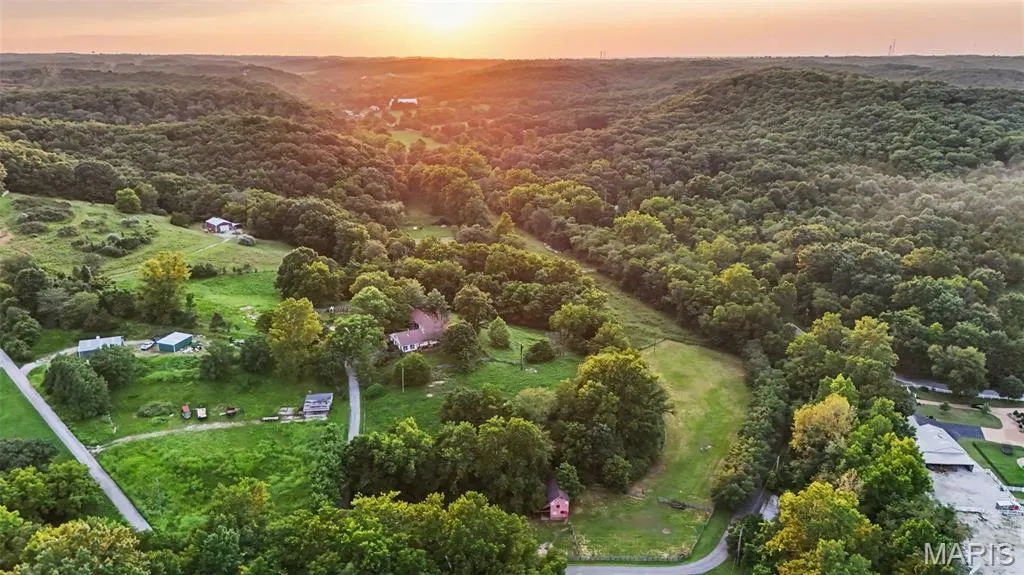
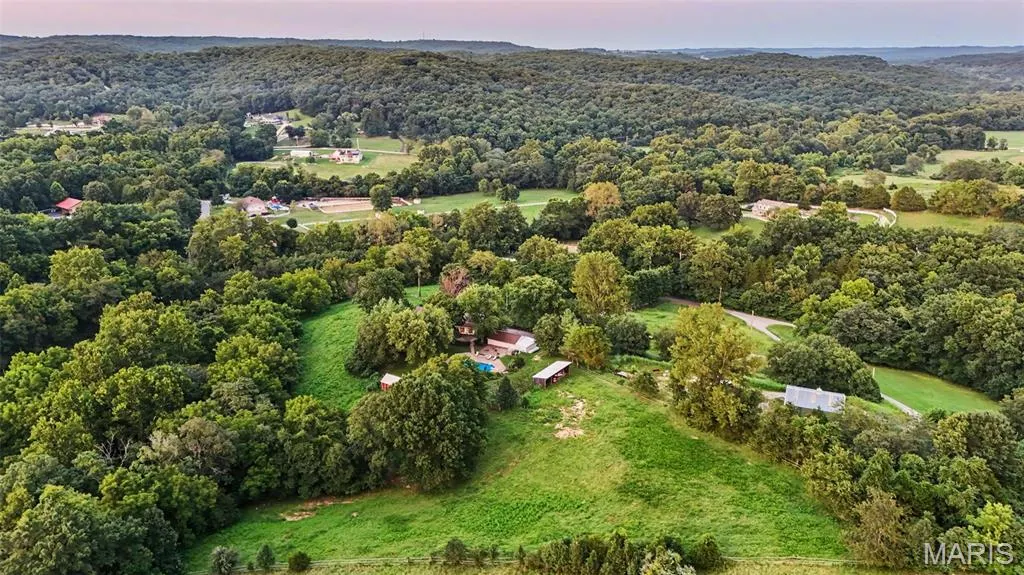
- Lot Size10.013 Acres
Data Source:
Mid America Regional Information Systems (MARIS)
Property Description
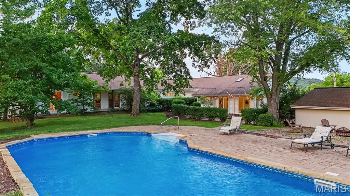
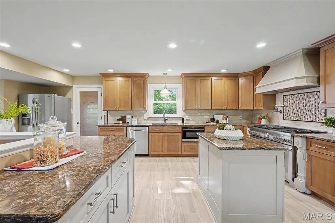
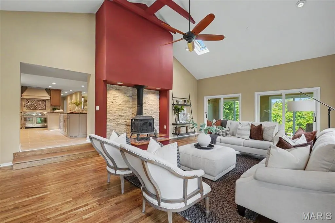
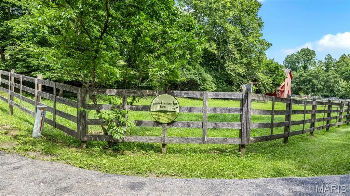
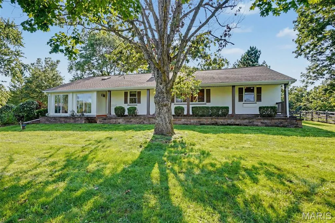
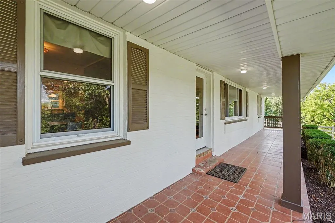
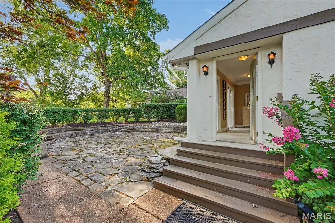
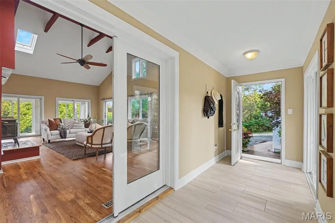
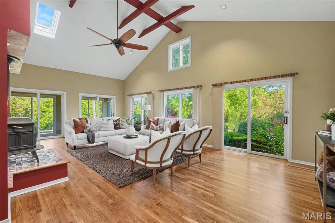
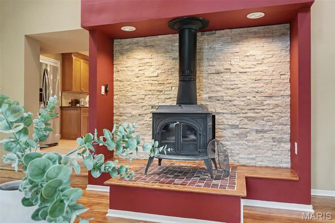
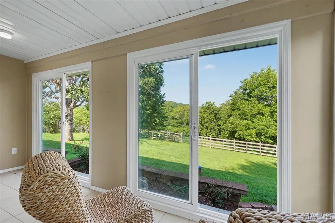
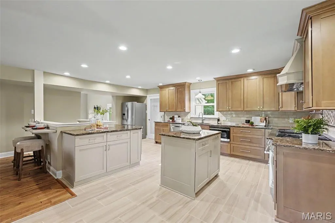
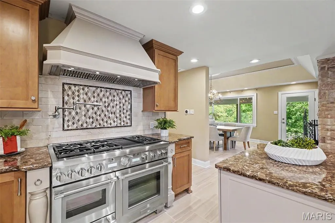
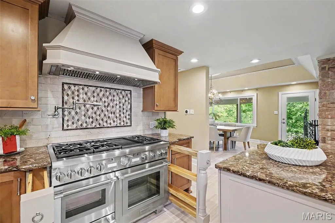
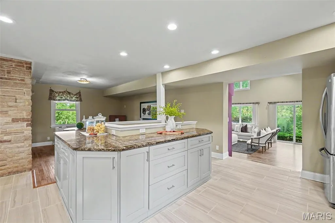
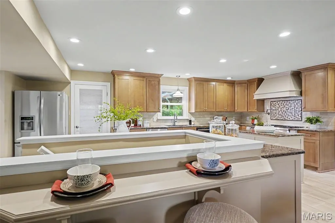
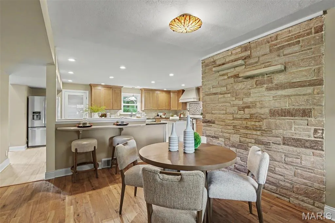
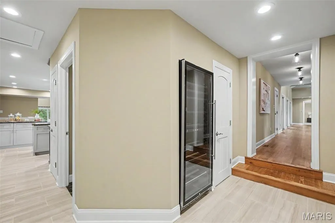
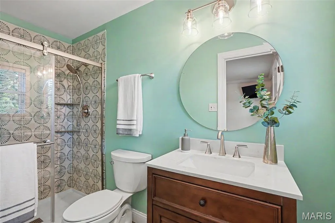
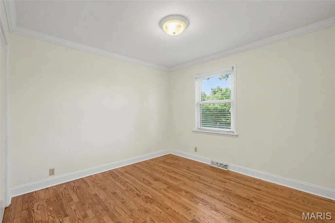
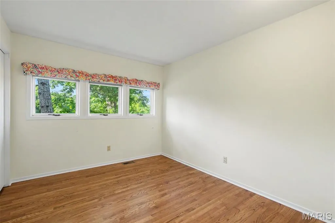
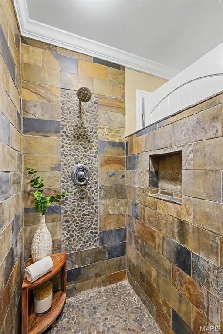
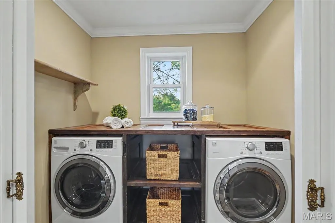
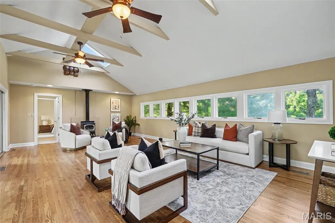
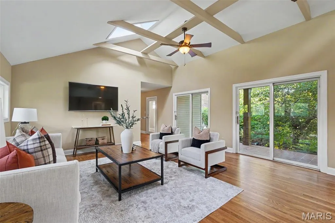
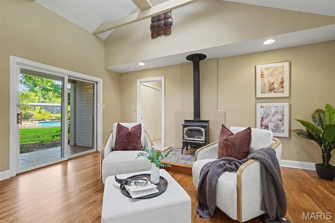
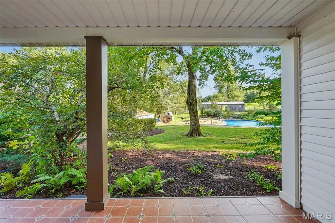
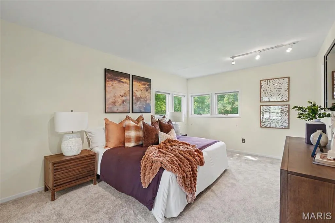
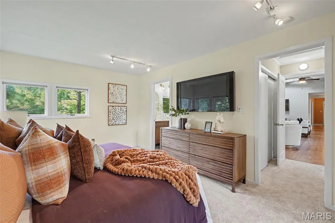
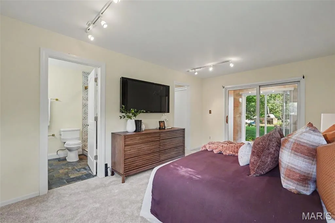
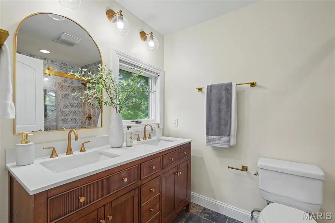
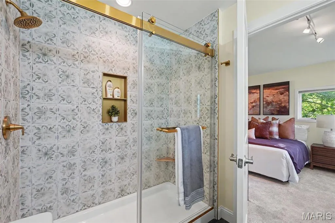
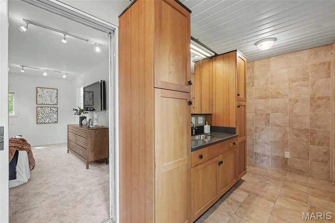
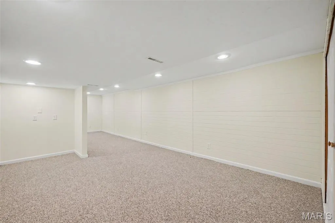
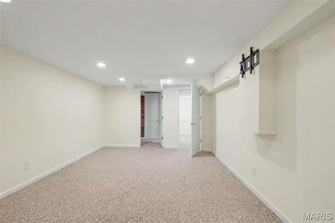
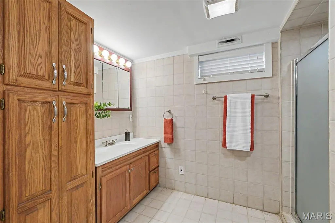
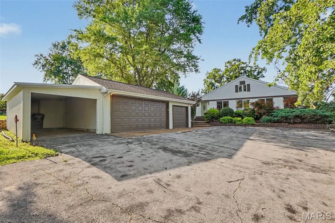
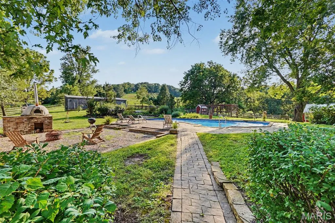
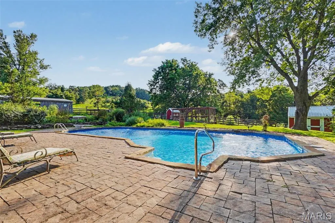
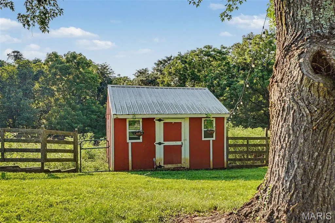
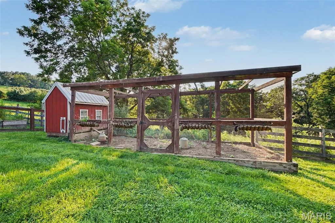
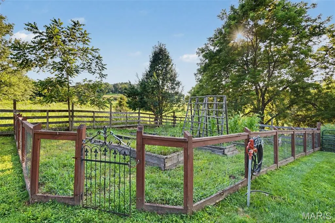
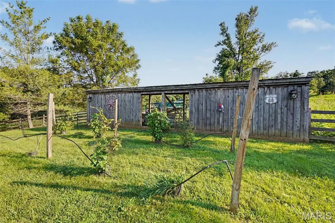
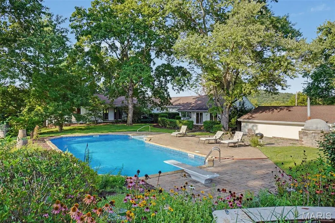
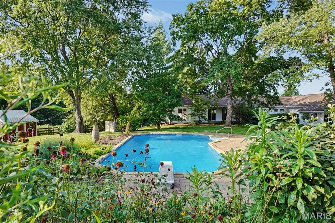
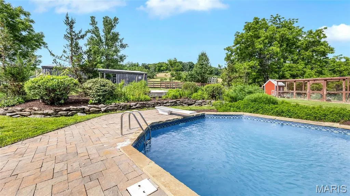
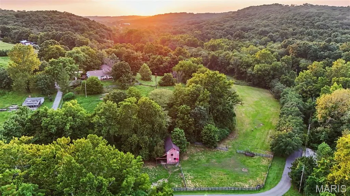
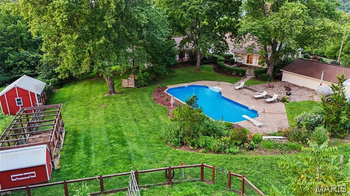
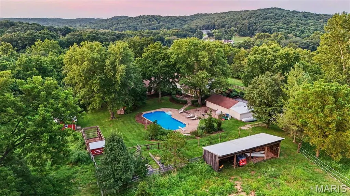
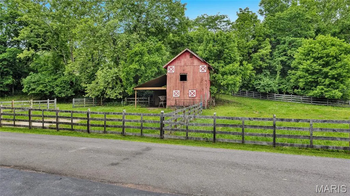
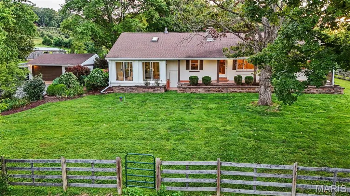
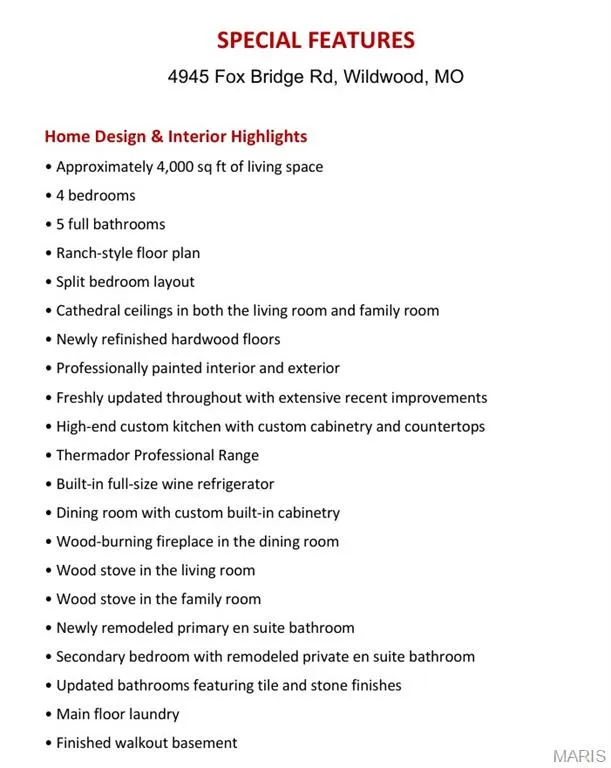
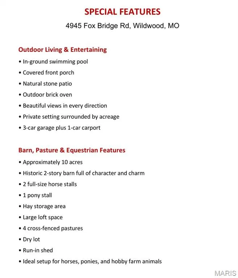
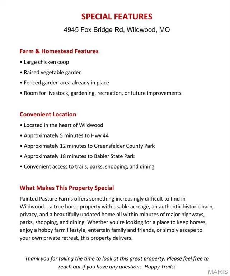
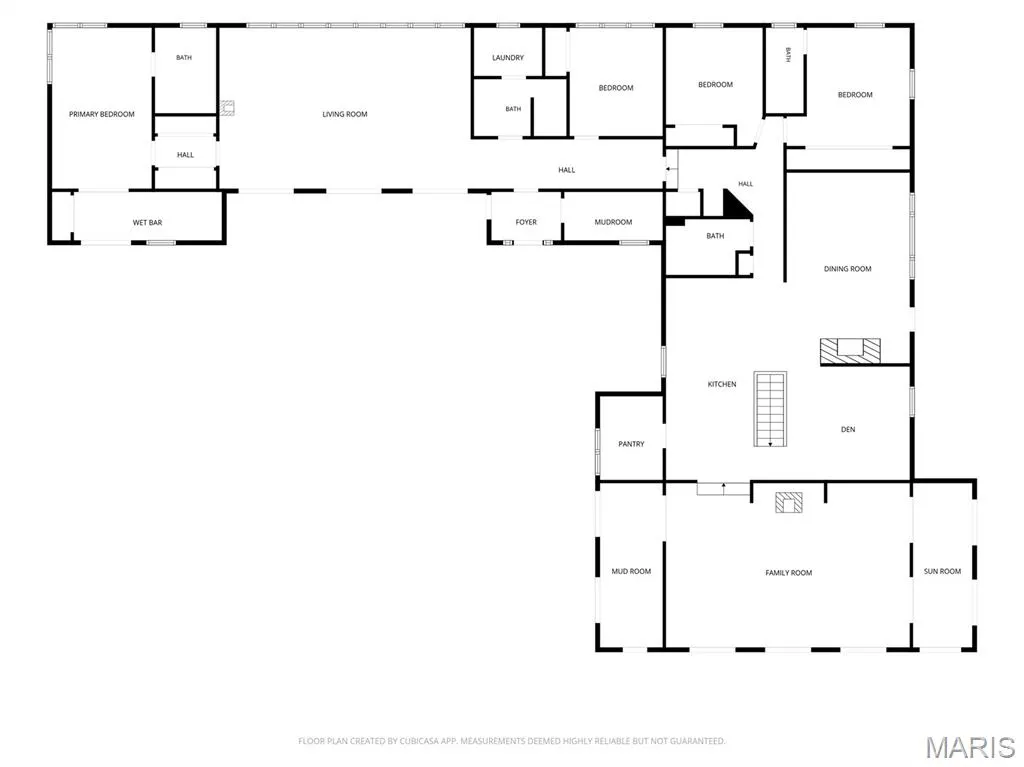
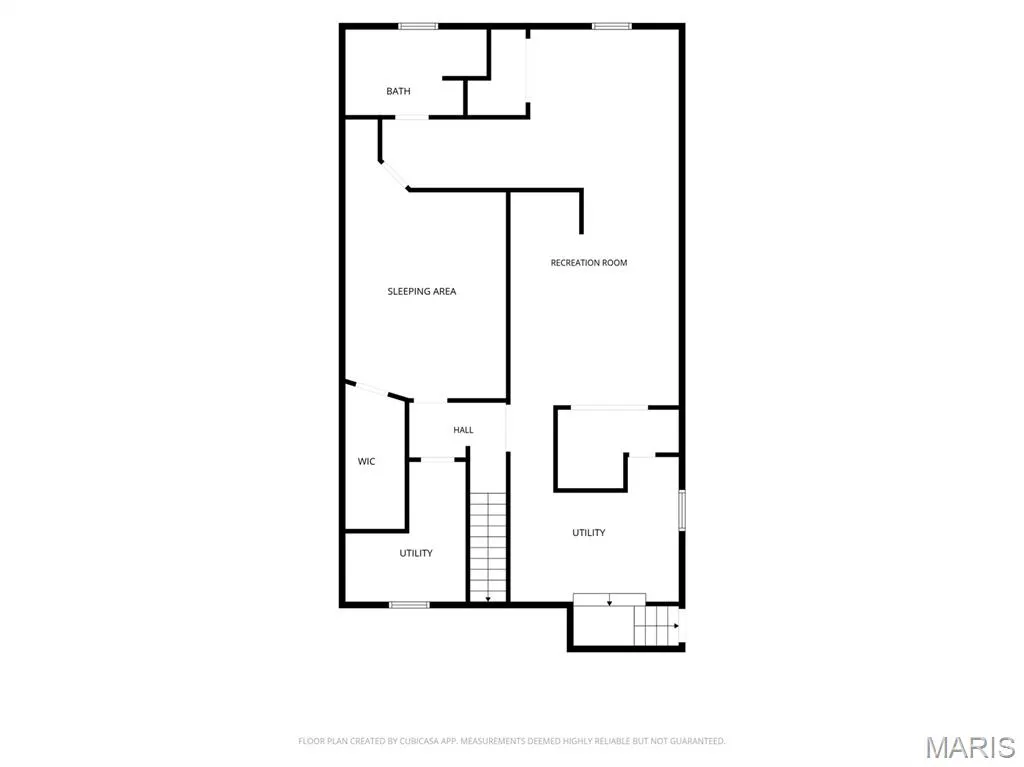
Welcome to Painted Pasture Farms... a quiet, private retreat nestled on 10 beautiful acres in Wildwood. Tucked away in peaceful surroundings yet just 5 minutes from I-44, approximately 12 minutes from Greensfelder County Park, and around 18 minutes from Babler State Park, this special property feels worlds away while still offering incredible everyday convenience. Designed with both comfortable living and entertaining in mind, the spacious ranch home offers 4 bedrooms, 5 full bathrooms, a desirable split-bedroom floor plan, hardwood floors, and a partially finished walkout lower level. The primary suite provides a private retreat, while bedroom 2 also features its own en suite bathroom... ideal for guests or multigenerational living. Soaring cathedral ceilings create a dramatic sense of space in both the living room and family room. The high-end custom kitchen is another standout, featuring beautiful finishes, a Thermador professional range, and generous space for gathering and entertaining. A built-in full-size wine refrigerator is conveniently located just down the hall. The outdoor spaces are equally inviting. Enjoy the covered porch, natural stone patio with brick oven, in-ground pool, and peaceful views that make the property feel like a true escape. Whether hosting a large gathering or enjoying a quiet evening at home, this property offers room to slow down, spread out, and enjoy the setting. For those with horses or hobby-farm dreams, the property also includes 4 cross-fenced pastures, a dry lot, run-in shed, and a charming historic 2-story barn with 2 stalls, a pony stall, hay storage, and loft space... the kind of barn full of character that simply can’t be replicated today. A large chicken coop and fenced raised vegetable garden offer even more possibilities. A 3-car garage, main-floor laundry, and convenient location complete the package. Painted Pasture Farms is more than a home with acreage... it’s a peaceful private retreat created for gathering, entertaining, and enjoying life. **Be sure to check out the video to experience everything this unique property has to offer.**
| Elementary School | Middle School | High School |
|---|---|---|
| Eureka Elem. | Lasalle Springs Middle | Eureka Sr. High |
| Price History | |
|---|---|
| 8/11/2026 | Listed $1,170,000 |
General Features
| Sewer | Septic Tank |
|---|---|
| Heating | Electric |
| Cooling | Ceiling Fan(s),Central Air |
| Utilities | Propane |
| Appliances | Dishwasher,Microwave,Free-Standing Gas Oven,Range,Free-Standing Refrigerator,Wine Refrigerator |
| HOA Fee | 2000 |
| Garage Spaces | 3 |
| Association Fee Includes | Repairs |
| Architectural Style | Traditional |
| Pool Features | Diving Board,In Ground,Liner,Pool Cover |
| Construction Materials | Unknown |
| Year Built | 1979 |
| Electric | Ameren |
| View | Pasture |
| Township | Wildwood |
| Levels | One |
| Property Subtype | Single Family Residence |
| Tax Year | 2025 |
| Community Features | None |
| Assoc Fee Paid Per | Annually |
| County | St. Louis |
| New Construction | No |
| Property Type | Residential |
| Association Amenities | None |
| HOA | Yes |
| Subdivision Name | Fox Bridge Farms |
| Garage Y/N | Yes |
| Building Features | Basement,Patio |
| Other Structures | Barn(s),Equipment Shed,Garage(s),Horse Barn(s),Outbuilding,Poultry Coop,Residence(s),Shed(s),Stable(s),Workshop |
| Total Rooms | 13 |
| Full Baths | 5 |
| Status | Active |
| High School | Eureka Sr. High |
| City | Wildwood |
| Disclosures | None |
| Senior Community Y/N | No |
| High School District | Rockwood R-VI |
| MLS Area | 346 - Eureka |
| Lot Size Square Feet | 436166.28 |
| Carport Y/N | No |
| Elementary School | Eureka Elem. |
| Property Attached Y/N | No |
| Tax Annual Amount | 10418 |
| Home Warranty Y/N | No |
| Middle/Junior High School | Lasalle Springs Middle |
| Lease Considered Y/N | No |
| Virtual Tour | https://vivianregna.mygatewayhomes.com/goto.php?link=3605-2907746F |
| Standard Status | Active |
Interior Features
| Interior Amenities | Breakfast Room,Cathedral Ceiling(s),Ceiling Fan(s),Custom Cabinetry,High Speed Internet,Kitchen Island,Open Floorplan,Pantry,Recessed Lighting,Separate Dining,Separate Shower,Stone Counters,Storage,V |
|---|---|
| Basement | 8 ft + Pour |
| Total Fireplaces | 2 |
| Fireplace Features | Dining Room,Family Room |
| Basement (Y/N) | Yes |
| Fireplace Y/N | Yes |
| Above Grade Finished Area | 3066 |
| Laundry Features | Main Level |
| Total Bedrooms | 4 |
| Below Grade Finished Area | 935 |
| Main Level Bedrooms | 4 |
| LivingAreaSource | Owner |
| Below Grade Finished Area Source | Owner |
| Above Grade Finished Area Source | Public Records |
| Total Baths | 5 |
Exterior Features
| Exterior Amenities | Courtyard,Garden,Private Yard,Storage |
|---|---|
| Fencing | Electric,Wood |
| Lot Features | Back Yard,Farm,Front Yard,Gentle Sloping,Landscaped,Pasture,Suitable for Horses |
| Water Source | Well |
| Lot Size Acres | 10.013 |
| Road Surface Type | Asphalt |
| Lot Size Source | Public Records |
| Waterfront Y/N | No |
Amenities
- Foreclosure
- Views
- Short Sale
- New Construction
- Adult 55+
- Lease To Own
- No HOA Fees
- Furnished
- Primary On Main
- Air Conditioning
- Seller Finance
- Green
- Fixer Upper
- Horse
- Golf
- Fireplace
- Deck
- Garage
- Basement
- Pool
Property vs Single Family Average in 63069
Price
Taxes
Year Built
Visits
 Listings displaying the MARIS logo are courtesy of the participants of Mid America Regional Information Systems Internet Data Exchange. IDX information is provided exclusively for consumers' personal, non-commercial use and may not be used for any purpose other than to identify prospective properties consumers may be interested in purchasing.
Information is deemed reliable but is not guaranteed.
Listings displaying the MARIS logo are courtesy of the participants of Mid America Regional Information Systems Internet Data Exchange. IDX information is provided exclusively for consumers' personal, non-commercial use and may not be used for any purpose other than to identify prospective properties consumers may be interested in purchasing.
Information is deemed reliable but is not guaranteed.
