
Address
1457 Sproule Avenue, St Louis, MO
Price
$ 219,900
Property Attributes
- MLS#26048870
- TypeSingle Family
- Listing Status Active
- CountyST LOUIS CITY
- CitySt Louis
- AreaSouth City
- NeighborhoodTamm Ave Heights Add
- Zip63139
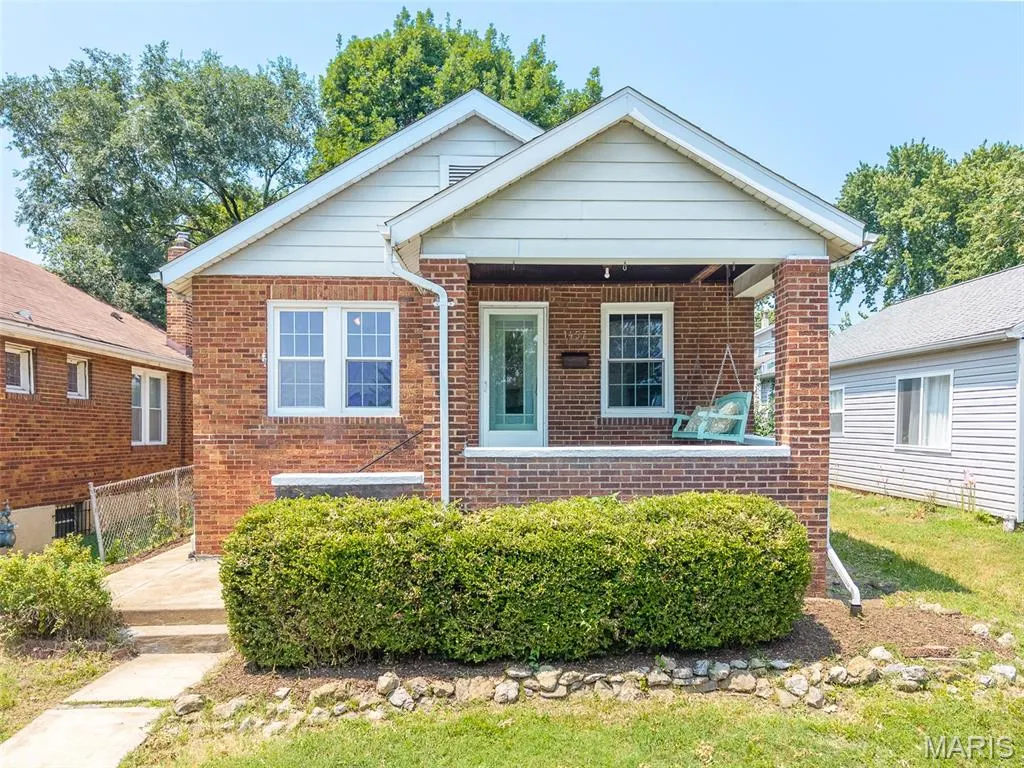
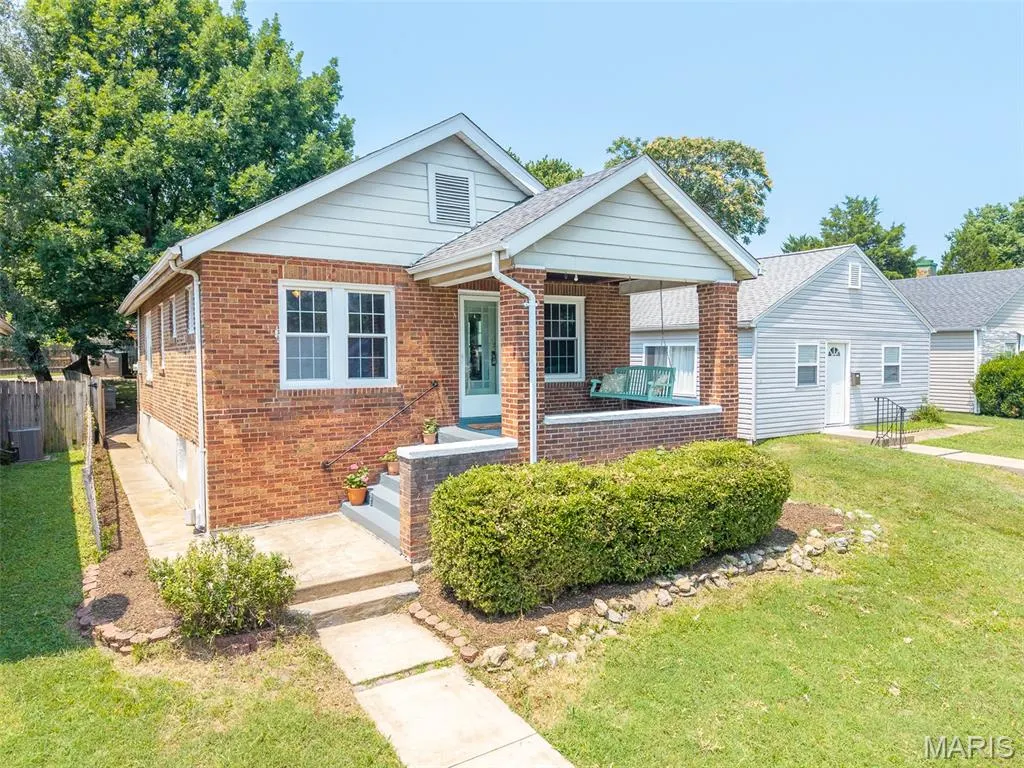
- StyleBungalow
- Year Built1930
- Taxes$ 3033
- Price$ 219,900
- Bedrooms2
- Full Bathrooms1
- Half Bathrooms0
- Sqr Footage1000
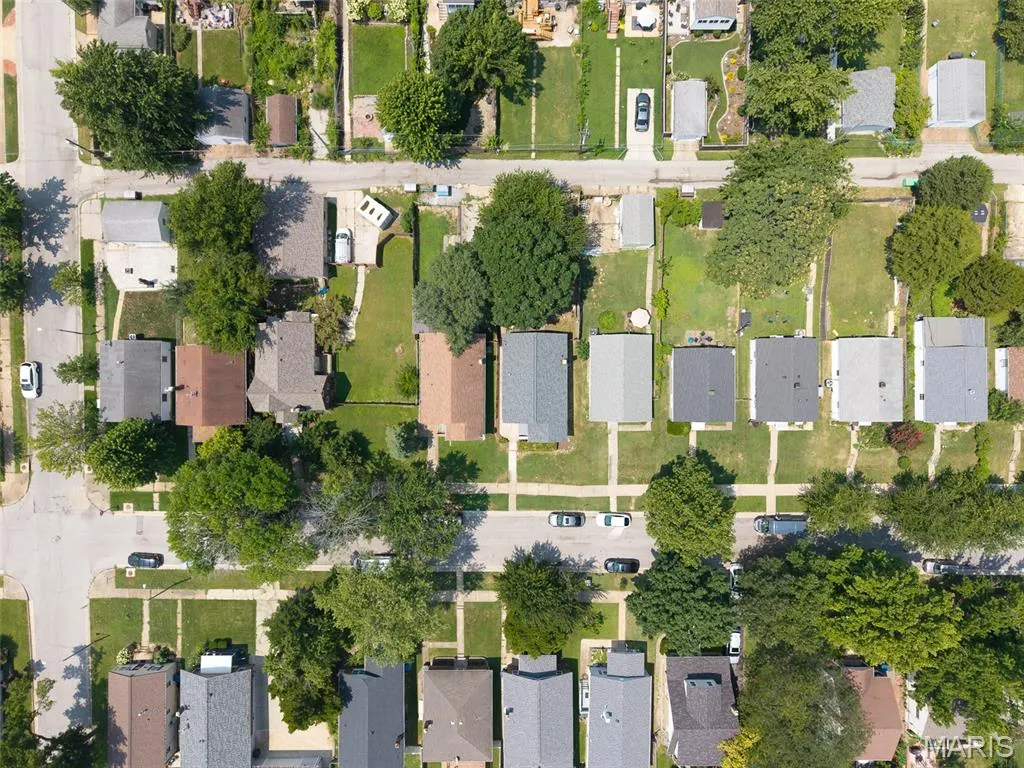
- Lot Size0.1004 Acres
Data Source:
Mid America Regional Information Systems (MARIS)
Property Description
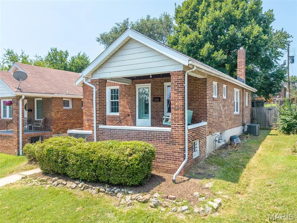
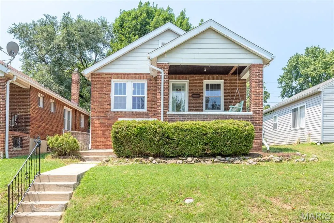
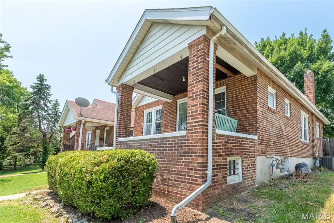
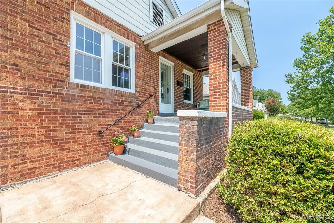
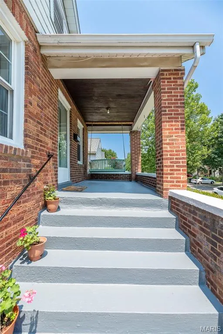
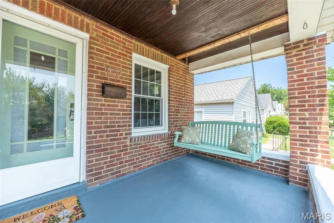
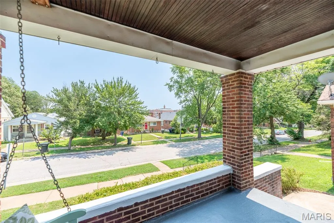
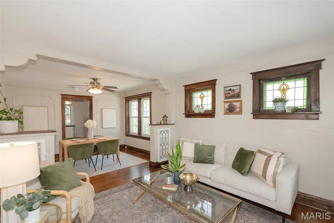
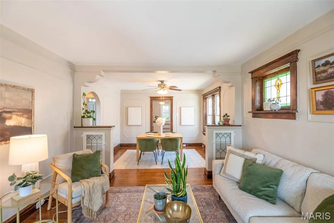
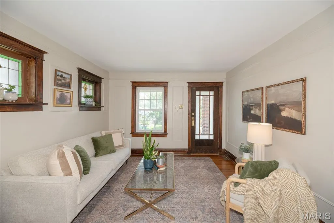
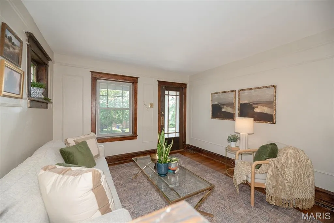
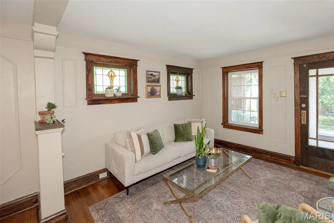
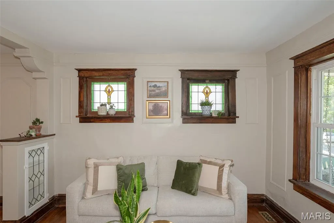
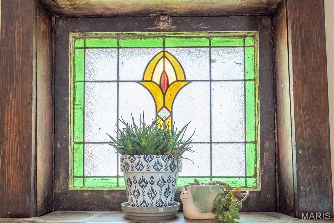
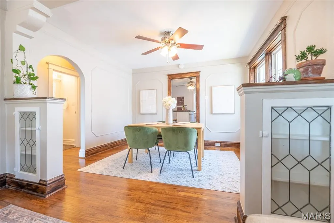
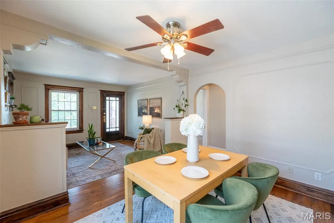
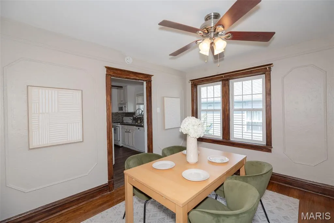
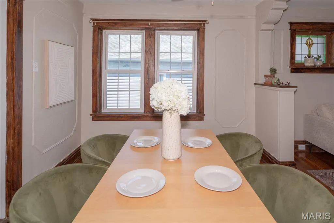
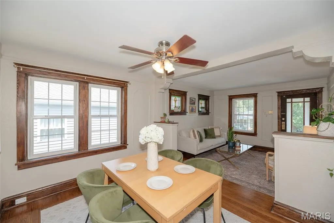
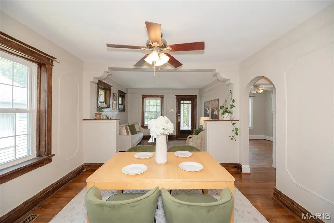
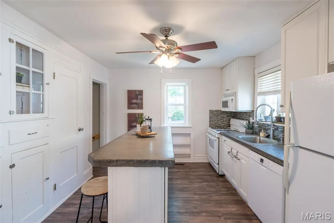
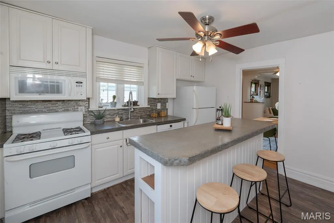
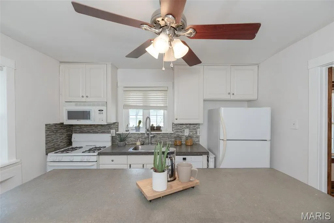
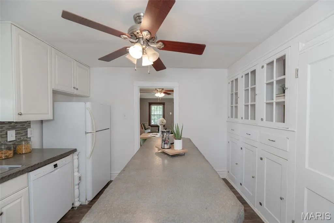
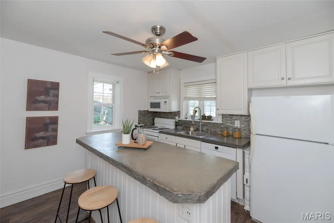
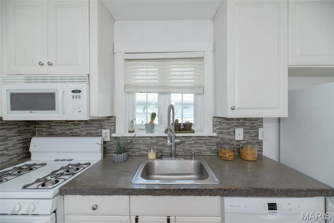
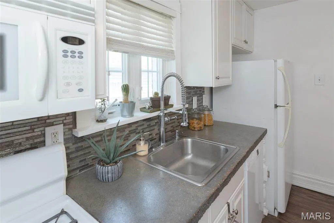
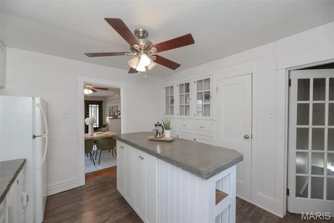
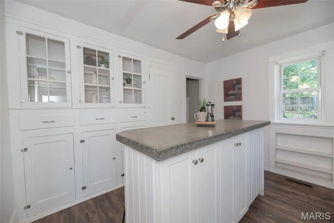
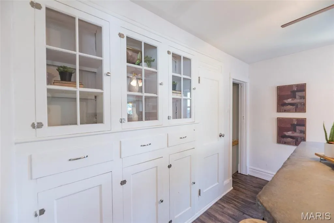
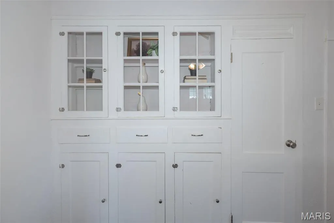
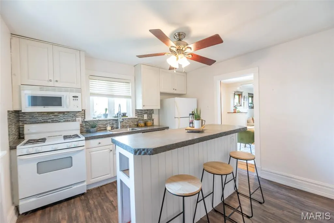
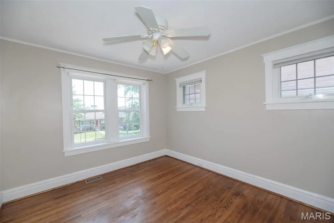
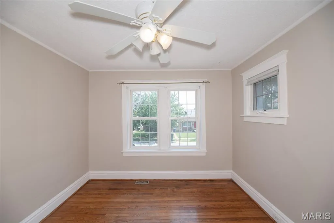
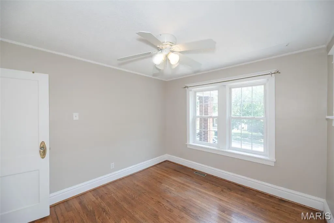
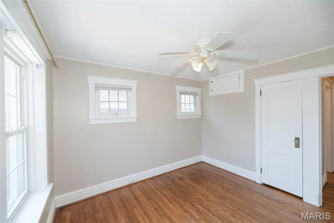
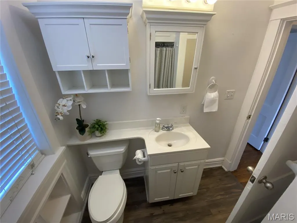
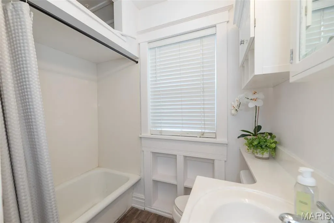
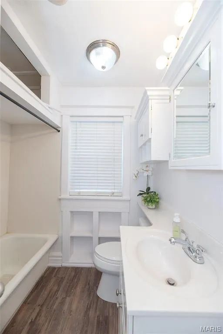
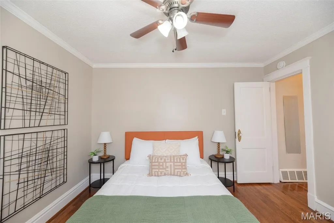
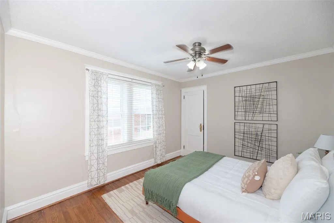
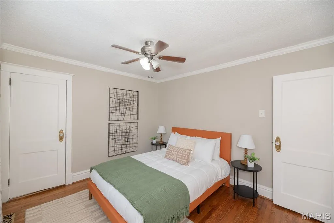
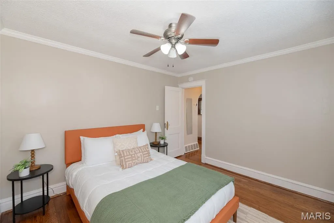
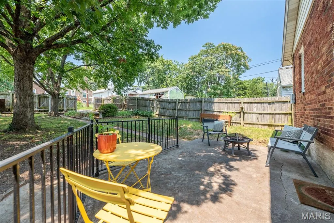
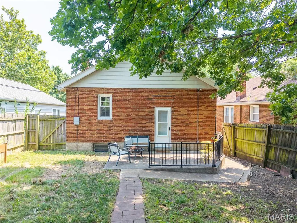
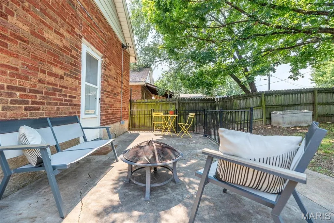
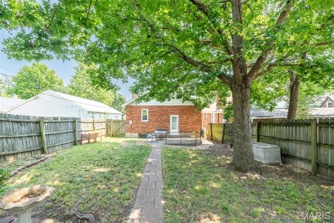
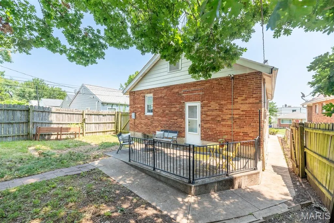
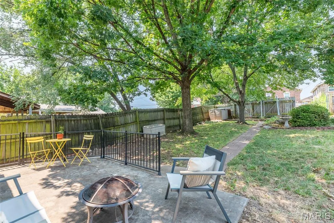
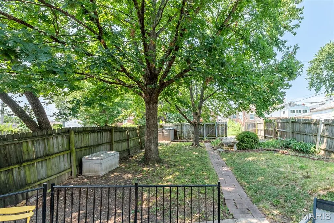
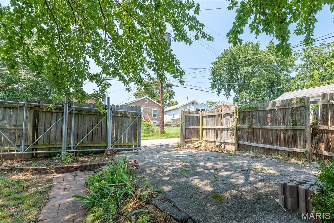
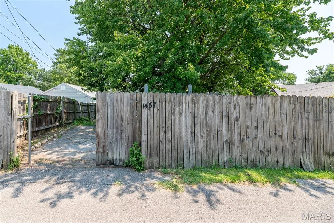
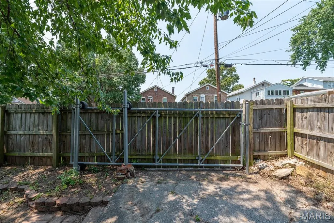
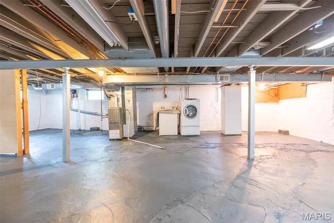
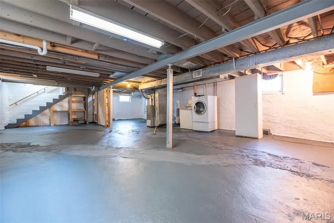
This 1930 Dogtown Bungalow delivers on Charm & Character! Original 9 lite wood front door, 2 built-in bookcases w/leaded glass doors, 2 stained glass windows, unique picture rail & wall panel molding, restored woodwork & refinished hardwood floors! The charm doesn't stop there, the kitchen features original built-in butlers pantry w/upper glass doors, middle drawers & lower solid panel doors, island has storage and seating capabilities for guests while entertaining in your kitchen, concrete countertops, Bosch dishwasher, 2 casement windows over the sink, stylish commercial faucet and a broom closet! 2 nice size bedrooms feature hardwood floors and an original mezzanine storage cupboard! Bathroom features original cast iron tub, apple counter space and abundance of storage space, even built-in shelves in wall under window! You will have peace of mind w/a home warranty, save on insurance premiums w/class 4 high impact architectural shingles (2026), new gas water heater (2026), new sewer lateral lines under basement floor (2026)! Full unfinished basement for storage, possible home gym, office, playroom, workshop, endless possibilities. Great outdoor space, covered front porch w/swing, nice backyard patio, storage shed & a gated parking pad off alley. Oh, you can move right in, even the washer/gas dryer stay!
| Elementary School | Middle School | High School |
|---|---|---|
| Mason Elem. | Long Middle Community Ed. Center | Roosevelt High |
| Price History | |
|---|---|
| 7/30/2026 | Listed $229,900 |
| 8/11/2026 | 3$224,900 |
| 8/27/2026 | 3$219,900 |
General Features
| Sewer | Public Sewer |
|---|---|
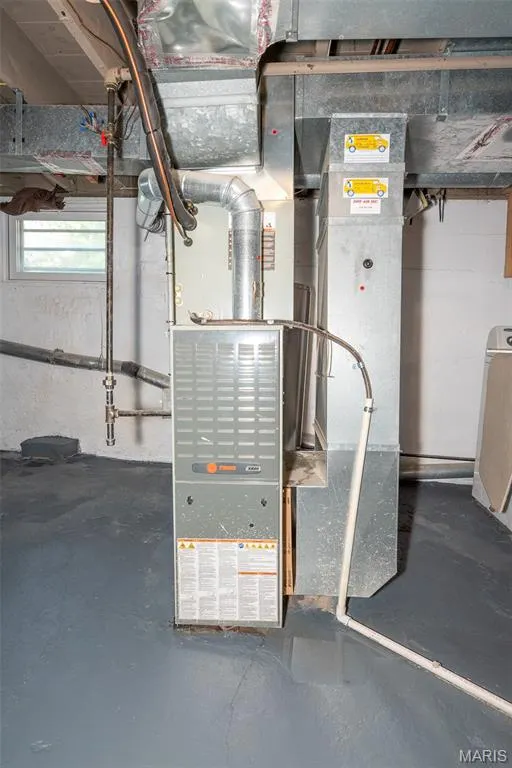
| Heating | Forced Air,Natural Gas |
| Cooling | Ceiling Fan(s),Central Air |
| Utilities | Cable Available,Electricity Connected,Natural Gas Connected,Phone Available,Sewer Connected,Water Connected |
| Possession | Close Of Escrow |
| Roof | Architectural Shingle |
| Appliances | Dishwasher,Microwave,Free-Standing Gas Range,Refrigerator,Washer/Dryer |
| Patio/Porch Features | Covered,Front Porch,Patio |
| Architectural Style | Bungalow |
| Security Features | Carbon Monoxide Detector(s),Smoke Detector(s) |
| Construction Materials | Brick |
| Year Built | 1930 |
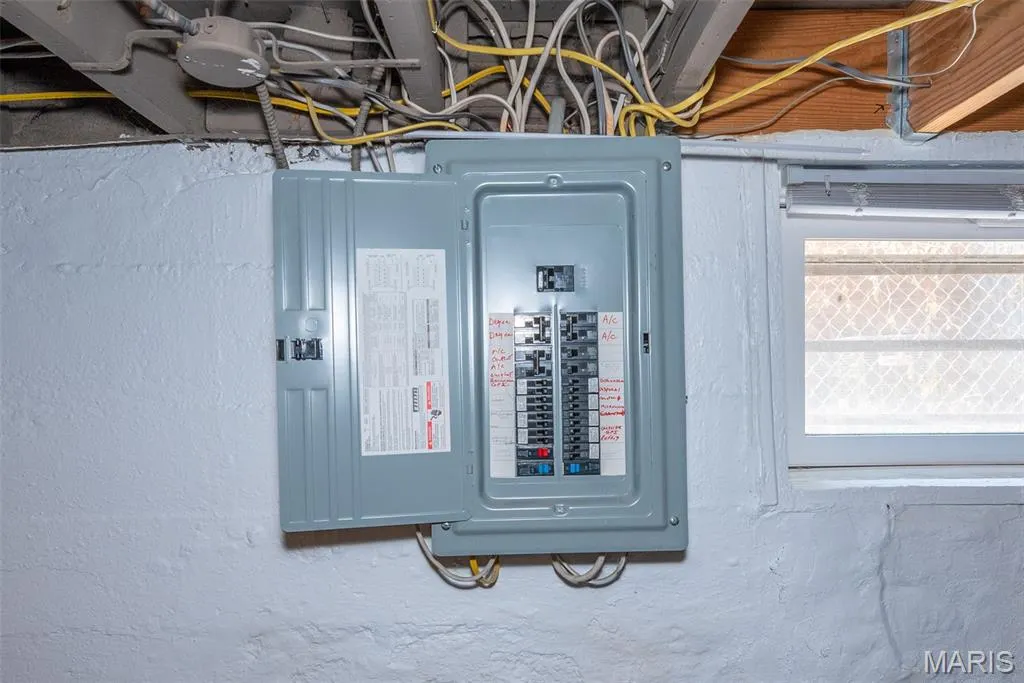
| Electric | Single Phase |
| Township | St. Louis City |
| Levels | One |
| Property Subtype | Single Family Residence |
| Tax Year | 2025 |
| County | St Louis City |
| New Construction | No |
| Property Type | Residential |
| HOA | No |
| Attached Garage | No |
| Subdivision Name | Tamm Ave Heights Add |
| Garage Y/N | No |
| Other Structures | Shed(s) |
| Total Rooms | 5 |
| Full Baths | 1 |
| Status | Active |
| Directions | From Hwy 40,south on Hampton to right (west) on West Park Ave to left (south) on Ripple Ave (Ripple Ave becomes Sproule Ave) home on right. From Hwy 44,north on Hampton to left (west) on West Park |
| High School | Roosevelt High |
| City | St Louis |
| Disclosures | Lead Paint,Occupancy Permit Required,Seller Property Disclosure |
| High School District | St. Louis City |
| MLS Area | 3 - South City |
| Lot Size Square Feet | 4373.42 |
| Carport Y/N | No |
| Elementary School | Mason Elem. |
| Tax Annual Amount | 3033 |
| Home Warranty Y/N | Yes |
| Middle/Junior High School | Long Middle Community Ed. Center |
| Virtual Tour | https://drive.google.com/file/d/1Mah4iuCeZx3JH0N-6rxpB29jsIvfB8I-/view |
| Standard Status | Active |
| Legal Description | C. B. 6130 SPROULE 35 FT X 125 FT TAMM AVE HTS ADDN BLOCK C LOT 21 |
Interior Features
| Basement | Concrete,Full,Interior Entry,Unfinished,Walk-Up Access |
|---|---|
| Flooring | Hardwood,Vinyl |
| Basement (Y/N) | Yes |
| Fireplace Y/N | No |
| Above Grade Finished Area | 1000 |
| Laundry Features | In Basement,Gas Dryer Hookup |
| Total Bedrooms | 2 |
| Main Level Bedrooms | 2 |
| LivingAreaSource | Public Records |
| Above Grade Finished Area Source | Public Records |
| Total Baths | 1 |
Exterior Features
| Fencing | Back Yard,Fenced,Gate,Wood |
|---|---|
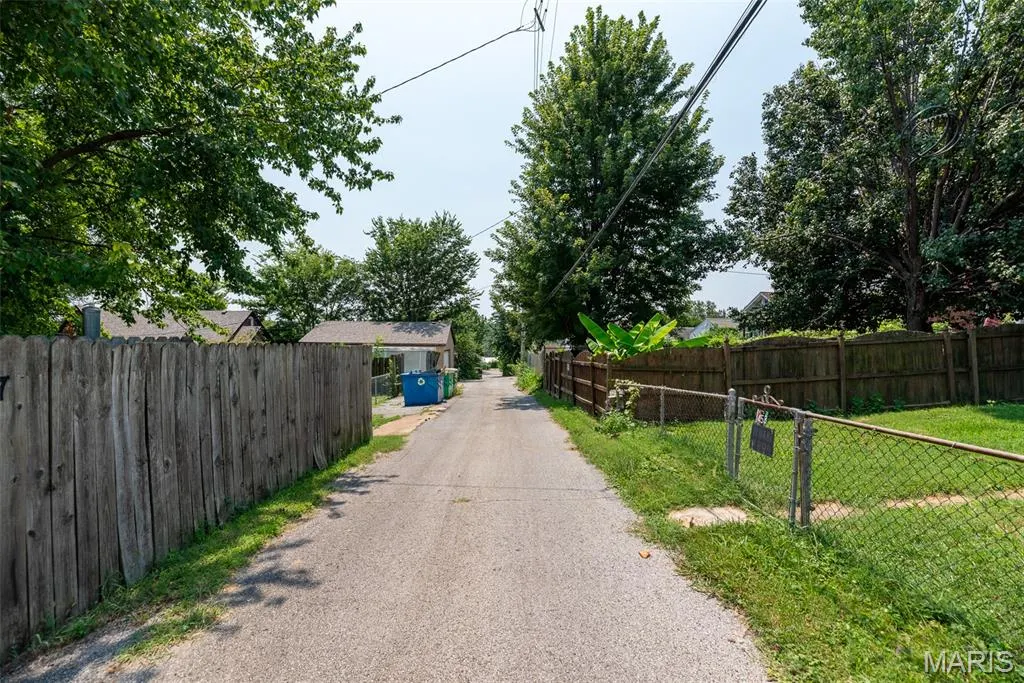
| Parking Features | Additional Parking,Alley Access,Asphalt,Enclosed,Gated,Off Street,On Street |
| Lot Features | Back Yard,City Lot,Near Park,Near Public Transit,Private,Rectangular Lot,Some Trees |
| Water Source | Private |
| Foundation Details | Concrete Perimeter,Pillar/Post/Pier |
| Lot Dimensions | 35 x 125 |
| Lot Size Acres | 0.1004 |
| Lot Size Source | Public Records |
| Waterfront Y/N | No |
Amenities
- Foreclosure
- Views
- Short Sale
- New Construction
- Adult 55+
- Lease To Own
- No HOA Fees
- Furnished
- Primary On Main
- Air Conditioning
- Seller Finance
- Green
- Fixer Upper
- Horse
- Golf
- Fireplace
- Deck
- Garage
- Basement
- Pool
Property vs Single Family Average in 63139
Price
Taxes
Year Built
Visits
 Listings displaying the MARIS logo are courtesy of the participants of Mid America Regional Information Systems Internet Data Exchange. IDX information is provided exclusively for consumers' personal, non-commercial use and may not be used for any purpose other than to identify prospective properties consumers may be interested in purchasing.
Information is deemed reliable but is not guaranteed.
Listings displaying the MARIS logo are courtesy of the participants of Mid America Regional Information Systems Internet Data Exchange. IDX information is provided exclusively for consumers' personal, non-commercial use and may not be used for any purpose other than to identify prospective properties consumers may be interested in purchasing.
Information is deemed reliable but is not guaranteed.
