
Address
3423 Giles Avenue, St Louis, MO
Price
$ 399,000
Property Attributes
- MLS#26036624
- TypeSingle Family
- Listing Status Active
- CountyST LOUIS CITY
- CitySt Louis
- AreaSouth City
- NeighborhoodR W Hunts Add
- Zip63116
- StyleTraditional
- Year Built1910
- Taxes$ 2103
- Price$ 399,000
- Bedrooms4
- Full Bathrooms2
- Half Bathrooms0
- Sqr Footage2334
- Lot Size0.0877 Acres
Data Source:
Mid America Regional Information Systems (MARIS)
Property Description
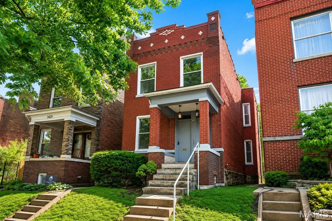
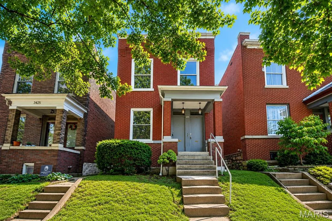
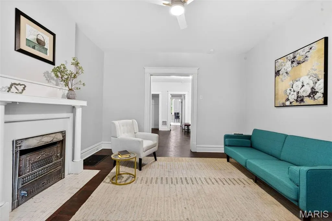
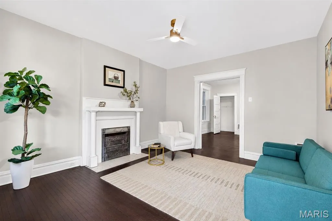
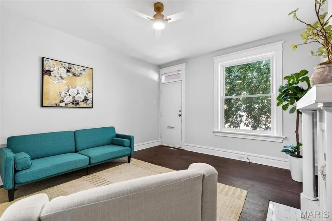
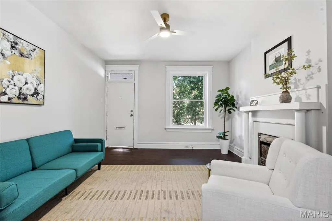
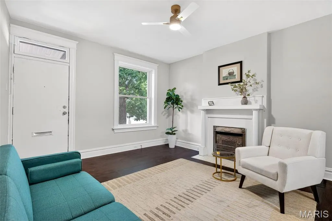
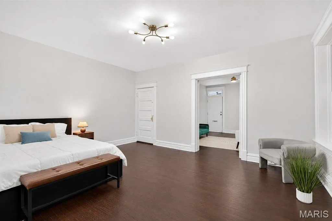
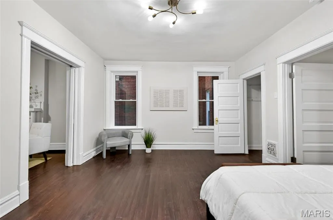
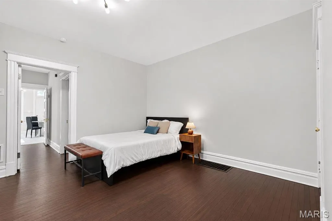
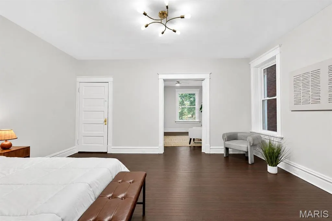
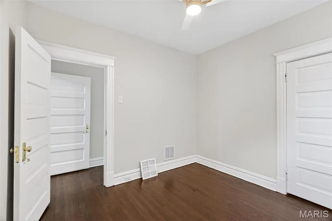
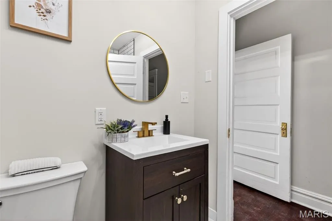
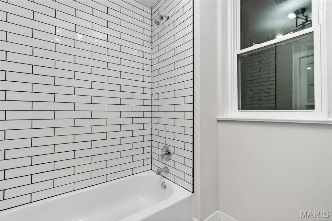
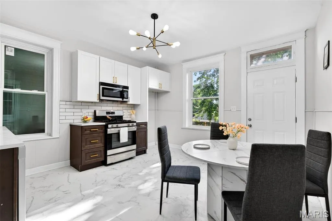
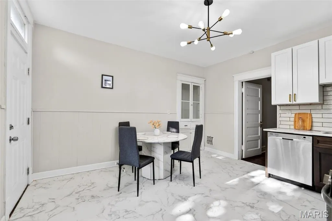
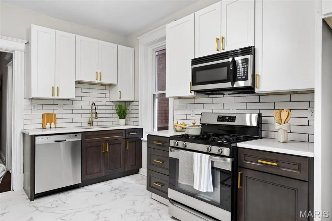
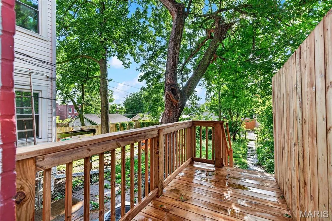
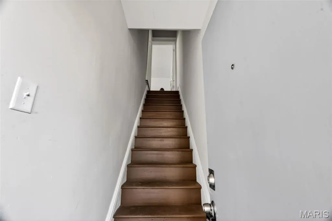
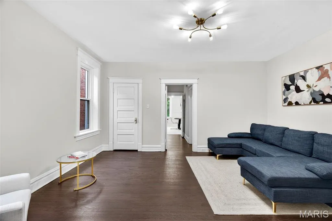
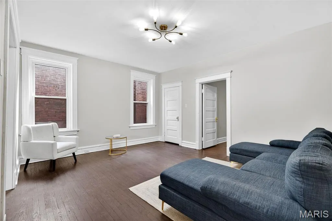
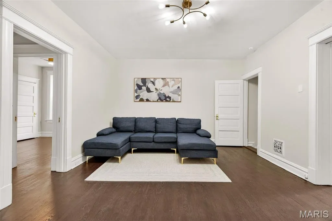
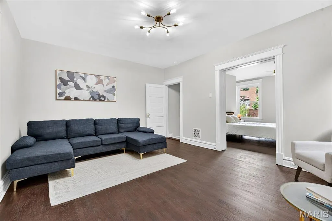
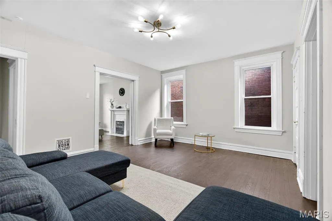
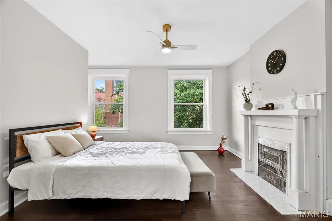
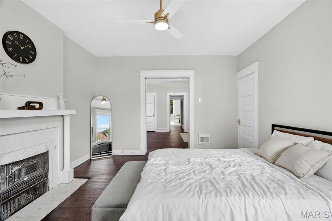
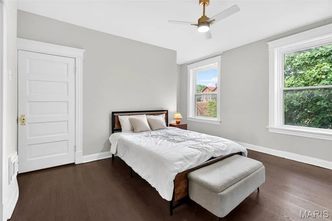
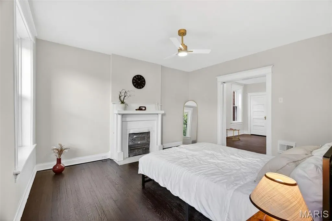
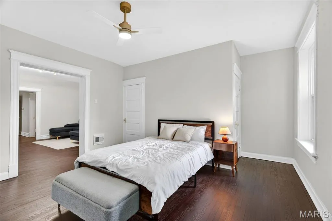
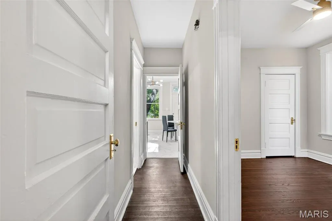
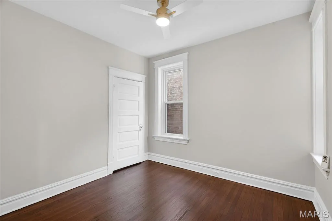
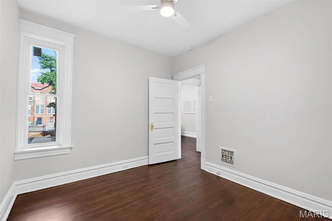
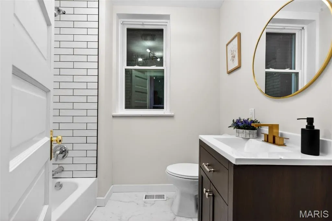
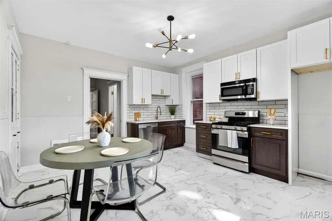
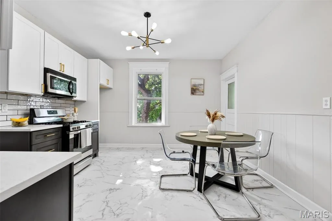
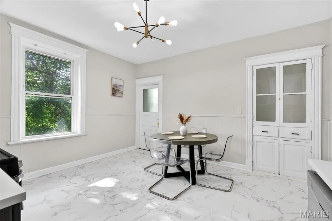
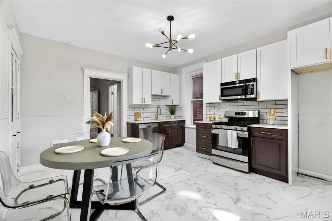
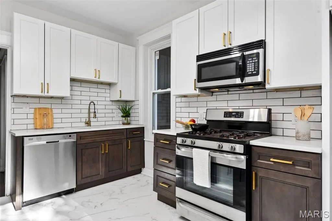
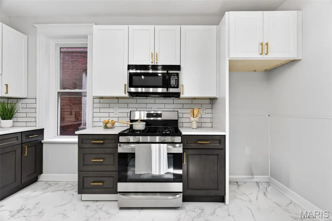
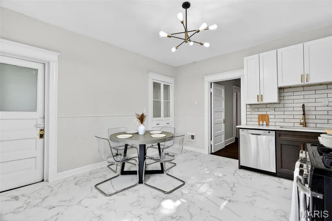
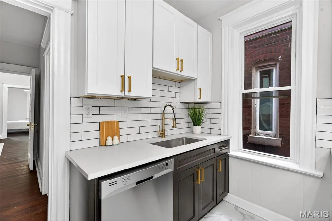
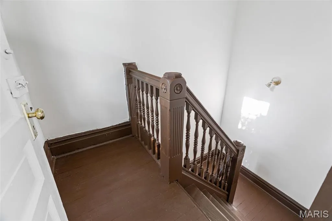
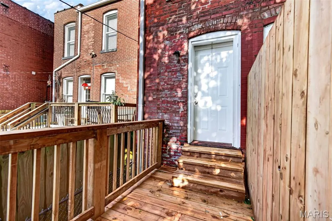
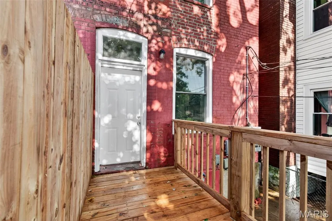
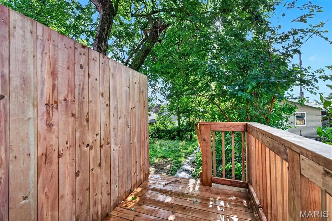
Welcome to 3423 Giles Avenue, nestled in the heart of beautiful Tower Grove South in St. Louis, MO. This stunning fully renovated duplex blends modern updates with timeless character, showcasing original hardwood floors, doors, trim, and built-ins that preserve its historic charm and elegance. This property offers incredible flexibility: live in one unit and rent the other, or add a turnkey duplex to your investment portfolio. Just a short walk to neighborhood restaurants, the library, and the park, this location delivers the best of city living with a friendly community feel. What more could you ask for? Upstairs unit features: 2 spacious bedrooms 1 full bathroom Custom cabinetry Original hardwood floors Comfortable living room Light-filled eat-in kitchen Downstairs unit features: 1 full-size bedroom 1 pass-through bedroom (great for office, nursery, or guest room) Fully updated bathroom Custom cabinetry Original hardwood floors Eat-in kitchen with modern finishes Additional highlights: Each unit has separate access to half of the shared deck space Three-car parking pad in the rear Separate basement access for each unit with individual laundry hookups Each unit is separately metered for electric, making utility management and bill separation simple for both owner-occupants and investors Whether you’re looking for a home with income potential or a beautifully updated rental property in one of St. Louis’s most sought-after neighborhoods, 3423 Giles Avenue is a rare find. Listing Agent is partial owner
| Elementary School | Middle School | High School |
|---|---|---|
| Mann Elem. | Fanning Middle Community Ed. | Roosevelt High |
| Price History | |
|---|---|
| 6/10/2026 | Listed $415,000 |
| 8/16/2026 | 4$399,000 |
General Features
| Sewer | Public Sewer |
|---|---|
| Heating | Forced Air,Natural Gas |
| Cooling | Ceiling Fan(s),Central Air |
| Utilities | Cable Available,Electricity Available,Electricity Connected,Natural Gas Available |
| Possession | Close Of Escrow |
| Roof | Flat |
| Appliances | Stainless Steel Appliance(s),Gas Cooktop,Dishwasher,Disposal,Instant Hot Water,Microwave,Gas Oven,Built-In Range,Water Heater |
| Patio/Porch Features | Deck |
| Architectural Style | Traditional |
| Security Features | Carbon Monoxide Detector(s),Smoke Detector(s) |
| Construction Materials | Brick,Brick Veneer |
| Year Built | 1910 |
| Electric | 220 Volts,Ameren |
| Township | St. Louis City |
| Levels | Three Or More |
| Property Subtype | Single Family Residence |
| Tax Year | 2025 |
| County | St Louis City |
| New Construction | No |
| Property Type | Residential |
| HOA | No |
| Attached Garage | No |
| Subdivision Name | R W Hunts Add |
| Garage Y/N | No |
| Building Features | Basement,Bathrooms,Other |
| Total Rooms | 10 |
| Full Baths | 2 |
| Status | Active |
| High School | Roosevelt High |
| City | St Louis |
| Disclosures | Agent Owned,Lead Paint,Occupancy Permit Required |
| High School District | St. Louis City |
| MLS Area | 3 - South City |
| Lot Size Square Feet | 3820.21 |
| Carport Y/N | No |
| Elementary School | Mann Elem. |
| Tax Annual Amount | 2103 |
| Home Warranty Y/N | No |
| Middle/Junior High School | Fanning Middle Community Ed. |
| Lease Considered Y/N | No |
| Standard Status | Active |
Interior Features
| Interior Amenities | Built-in Features,Custom Cabinetry,Eat-in Kitchen,Granite Counters,Natural Woodwork,Open Floorplan,Walk-In Closet(s) |
|---|---|
| Basement | Block,Concrete,Exterior Entry,Storage Space,Unfinished,Walk-Out Access,Walk-Up Access |
| Total Fireplaces | 2 |
| Fireplace Features | Living Room,Master Bedroom,See Remarks |
| Basement (Y/N) | Yes |
| Fireplace Y/N | Yes |
| Above Grade Finished Area | 2334 |
| Laundry Features | In Basement |
| Total Bedrooms | 4 |
| LivingAreaSource | Assessor |
| Above Grade Finished Area Source | Assessor |
| Total Baths | 2 |
Exterior Features
| Parking Features | No Garage,Off Street,Parking Pad |
|---|---|
| Lot Features | Back Yard,Landscaped,Near Park |
| Water Source | Public |
| Foundation Details | Block |
| Lot Size Acres | 0.0877 |
| Lot Size Source | Other |
| Waterfront Y/N | No |
Amenities
- Foreclosure
- Views
- Short Sale
- New Construction
- Adult 55+
- Lease To Own
- No HOA Fees
- Furnished
- Primary On Main
- Air Conditioning
- Seller Finance
- Green
- Fixer Upper
- Horse
- Golf
- Fireplace
- Deck
- Garage
- Basement
- Pool
Property vs Single Family Average in 63116
Price
Taxes
Year Built
Visits
 Listings displaying the MARIS logo are courtesy of the participants of Mid America Regional Information Systems Internet Data Exchange. IDX information is provided exclusively for consumers' personal, non-commercial use and may not be used for any purpose other than to identify prospective properties consumers may be interested in purchasing.
Information is deemed reliable but is not guaranteed.
Listings displaying the MARIS logo are courtesy of the participants of Mid America Regional Information Systems Internet Data Exchange. IDX information is provided exclusively for consumers' personal, non-commercial use and may not be used for any purpose other than to identify prospective properties consumers may be interested in purchasing.
Information is deemed reliable but is not guaranteed.
