










Address
130 Holly Garden Drive, Ballwin, MO
Price
$ 445,000
Property Attributes
- MLS#26029577
- TypeSingle Family
- Listing Status Active
- CountySAINT LOUIS
- CityBallwin
- AreaParkway South
- NeighborhoodHollybrook Add
- Zip63021
- StyleTraditional
- Year Built1980
- Taxes$ 4479
- Price$ 445,000
- Bedrooms4
- Full Bathrooms2
- Half Bathrooms2
- Sqr Footage2016
- Lot Size0.1846 Acres
Data Source:
Mid America Regional Information Systems (MARIS)
Property Description
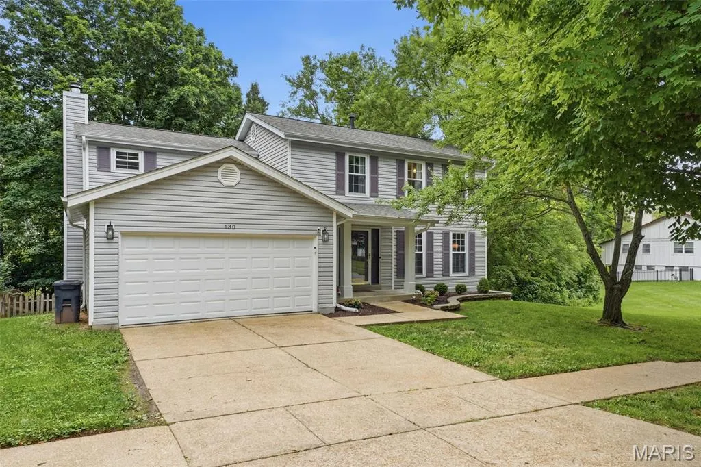
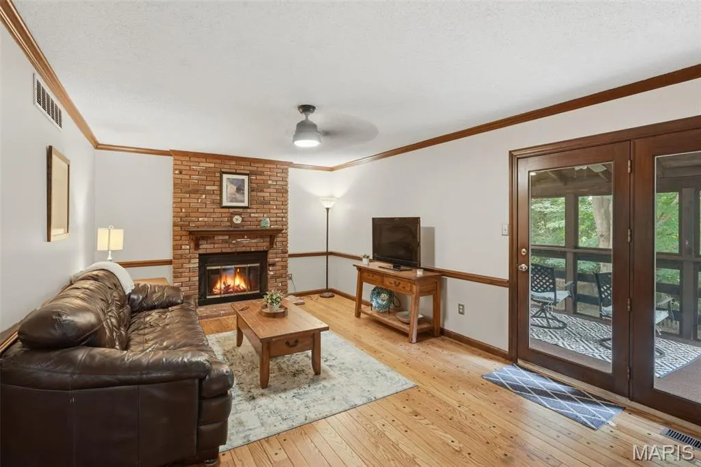
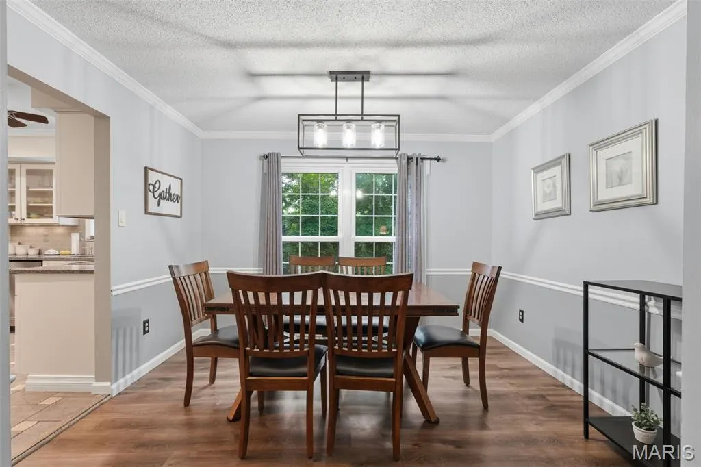
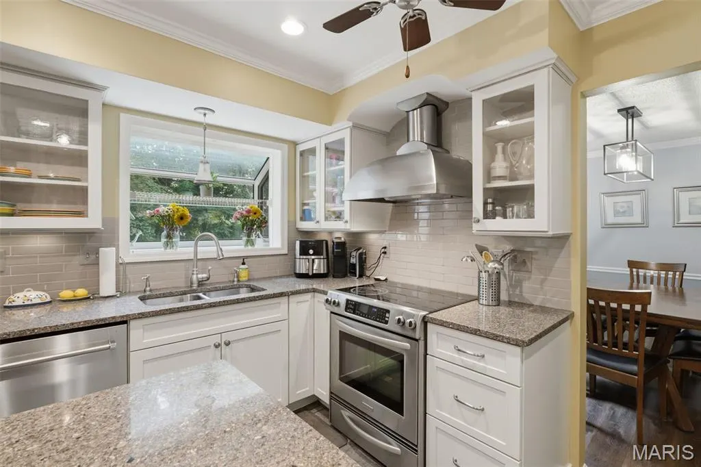
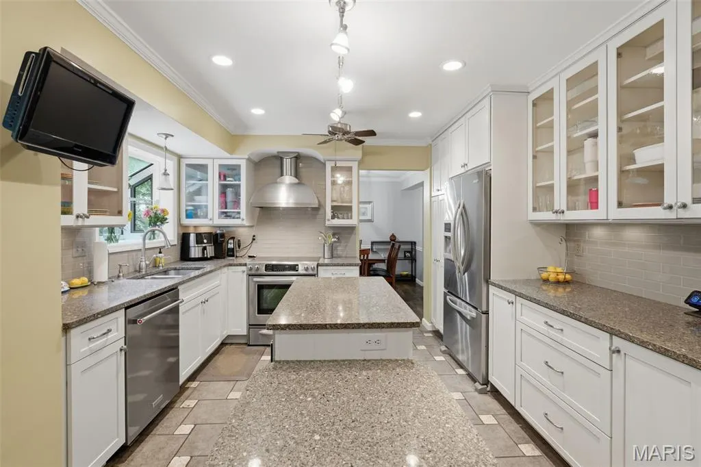
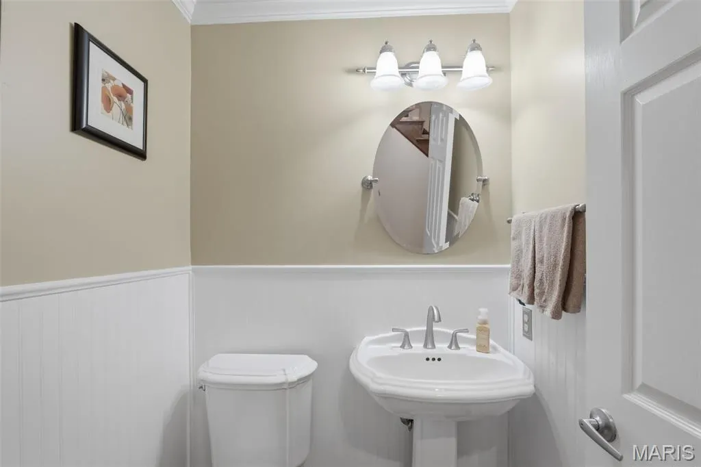
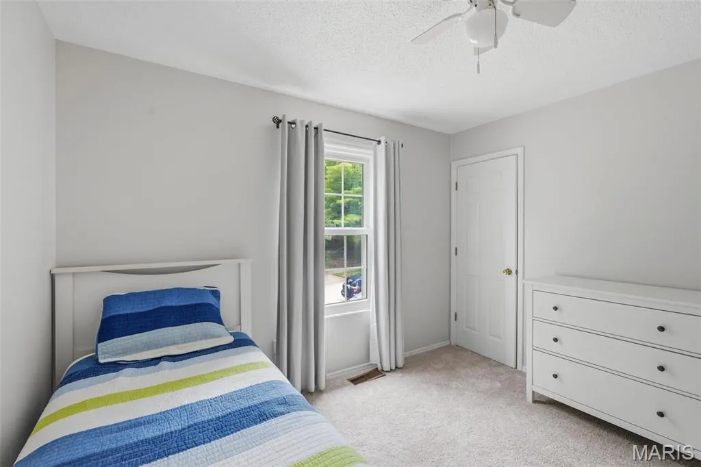
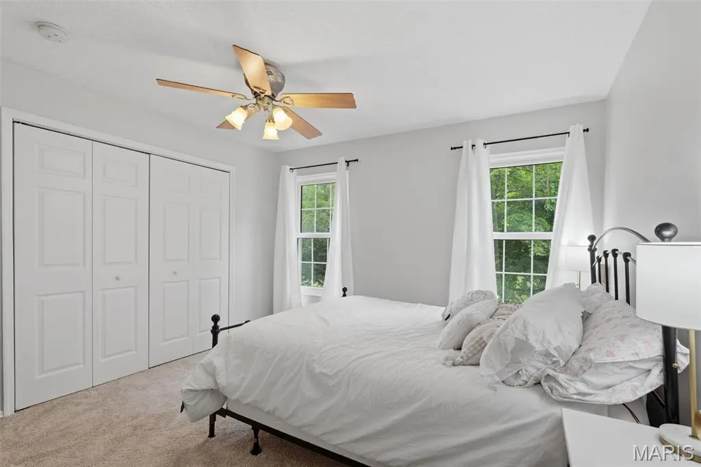
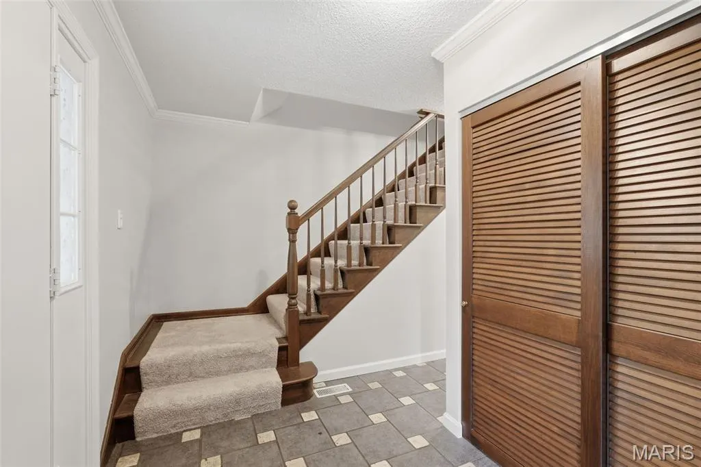
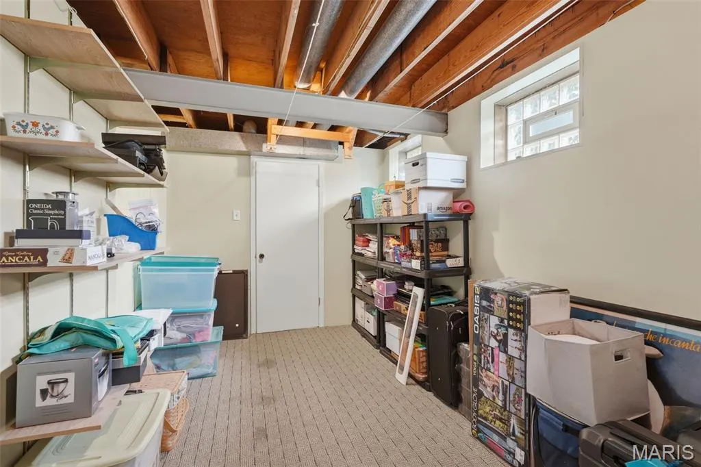
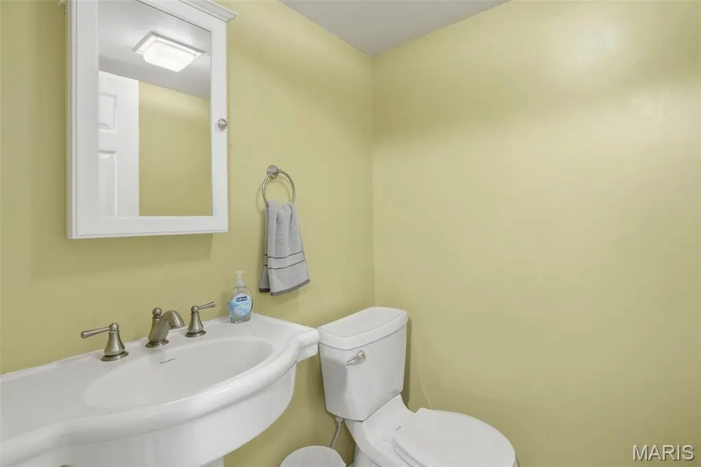
**Welcome to this beautifully maintained 4-bedroom, 2 full bath, 2 half bath home in the highly sought-after Parkway School District!** Offering spacious living areas and a versatile floor plan, this home is perfect for everyday living, entertaining, and working from home. The main level is filled with natural light and features inviting living spaces designed for comfort and functionality. The finished lower level adds valuable living space with a convenient half bath, making it ideal for a recreation room, media room, home office, or fitness area. Recent updates include a new carpet, freshly stained deck, new garage door, fresh interior paint, professionally power-washed exterior, and the addition of a Ring doorbell camera. Pride of ownership shines throughout, with thoughtful maintenance evident in every room. Located in a desirable Ballwin neighborhood, you'll enjoy easy access to parks, shopping, dining, and major commuter routes, all while benefiting from the award-winning Parkway School District. This move-in-ready home offers the perfect combination of space, comfort, updates, and an exceptional location.
| Elementary School | Middle School | High School |
|---|---|---|
| Oak Brook Elem. | Southwest Middle | Parkway South High |
| Price History | |
|---|---|
| 6/28/2026 | Listed $445,000 |
General Features
| Sewer | Public Sewer |
|---|---|
| Heating | Forced Air,Natural Gas |
| Cooling | Ceiling Fan(s),Central Air,Electric |
| Utilities | Electricity Connected,Natural Gas Connected,Sewer Connected,Water Connected |
| Possession | Close Of Escrow |
| Roof | Asphalt,Shingle |
| Appliances | Electric Cooktop,ENERGY STAR Qualified Dishwasher,ENERGY STAR Qualified Dryer,Microwave,Electric Oven,ENERGY STAR Qualified Refrigerator,ENERGY STAR Qualified Washer,Water Heater |
| Garage Spaces | 2 |
| Patio/Porch Features | Deck,Enclosed,Front Porch |
| Architectural Style | Traditional |
| Security Features | Smoke Detector(s) |
| Construction Materials | Vinyl Siding |
| Year Built | 1980 |
| Electric | 220 Volts,Ameren |
| Township | Ballwin |
| Levels | Two |
| Property Subtype | Single Family Residence |
| Tax Year | 2025 |
| County | St. Louis |
| New Construction | No |
| Property Type | Residential |
| HOA | No |
| Attached Garage | Yes |
| Subdivision Name | Hollybrook Add |
| Garage Y/N | Yes |
| Building Features | Basement,Bathrooms,Patio,Security System,Wi-Fi |
| Other Structures | Shed(s) |
| Total Rooms | 11 |
| Full Baths | 2 |
| Status | Active |
| Directions | Big Bend to Ries Rd,Right on Magnolia Trace Dr,Left Holly Haven Dr,Right on Holly Garden Dr |
| High School | Parkway South High |
| City | Ballwin |
| Disclosures | Seller Property Disclosure |
| High School District | Parkway C-2 |
| MLS Area | 169 - Parkway South |
| Lot Size Square Feet | 8041.18 |
| Carport Y/N | No |
| Elementary School | Oak Brook Elem. |
| Property Attached Y/N | Yes |
| Tax Annual Amount | 4479 |
| Home Warranty Y/N | No |
| Middle/Junior High School | Southwest Middle |
| Lease Considered Y/N | No |
| Virtual Tour | https://book.boulevardrealestatemedia.com/sites/rjpjnxdn/unbranded |
| Standard Status | Active |
| Legal Description | HOLLYBROOK ADDITION 10 16 79 LOT 57 |
Interior Features
| Interior Amenities | Breakfast Room,Built-in Features,Custom Cabinetry,Eat-in Kitchen,Entrance Foyer,Kitchen Island,Separate Dining |
|---|---|
| Basement | 8 ft + Pour,Walk-Out Access |
| Flooring | Carpet,Hardwood,Pavers,Tile,Vinyl |
| Total Fireplaces | 1 |
| Fireplace Features | Family Room,Recreation Room,Wood Burning |
| Basement (Y/N) | Yes |
| Fireplace Y/N | Yes |
| Above Grade Finished Area | 2016 |
| Half Baths | 2 |
| Laundry Features | In Basement |
| Total Bedrooms | 4 |
| Below Grade Finished Area | 990 |
| LivingAreaSource | Appraiser |
| Below Grade Finished Area Source | Appraiser |
| Above Grade Finished Area Source | Appraiser |
| Total Baths | 4 |
Exterior Features
| Exterior Amenities | Private Yard |
|---|---|
| Lot Features | Level |
| Water Source | Public |
| Foundation Details | Concrete Perimeter |
| Lot Size Acres | 0.1846 |
| Lot Size Source | Appraiser |
| Door Features | Atrium Door(s),Panel Door(s),Storm Door(s) |
Amenities
- Foreclosure
- Views
- Short Sale
- New Construction
- Adult 55+
- Lease To Own
- No HOA Fees
- Furnished
- Primary On Main
- Air Conditioning
- Seller Finance
- Green
- Fixer Upper
- Horse
- Golf
- Fireplace
- Deck
- Garage
- Basement
- Pool
Property vs Single Family Average in 63021
Price
Taxes
Year Built
Visits
 Listings displaying the MARIS logo are courtesy of the participants of Mid America Regional Information Systems Internet Data Exchange. IDX information is provided exclusively for consumers' personal, non-commercial use and may not be used for any purpose other than to identify prospective properties consumers may be interested in purchasing.
Information is deemed reliable but is not guaranteed.
Listings displaying the MARIS logo are courtesy of the participants of Mid America Regional Information Systems Internet Data Exchange. IDX information is provided exclusively for consumers' personal, non-commercial use and may not be used for any purpose other than to identify prospective properties consumers may be interested in purchasing.
Information is deemed reliable but is not guaranteed.
