
Address
5250 Wilson Avenue, St Louis, MO
Price
$ 695,000
Property Attributes
- MLS#26020504
- TypeSingle Family
- Listing Status Active
- CountyST LOUIS CITY
- CitySt Louis
- AreaSouth City
- NeighborhoodFairmonts Add
- Zip63110
- StyleTraditional
- Year Built1909
- Price$ 695,000
- Bedrooms3
- Full Bathrooms2
- Half Bathrooms1
- Sqr Footage2826
- Lot Size0.093 Acres
Data Source:
Mid America Regional Information Systems (MARIS)
Property Description
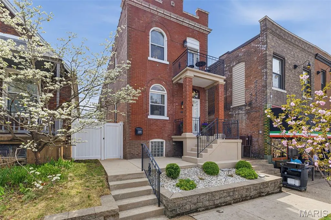
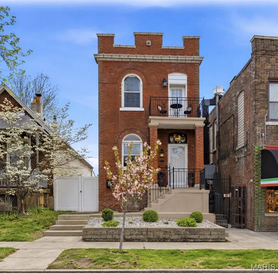
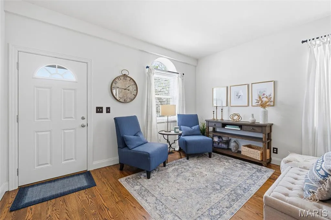
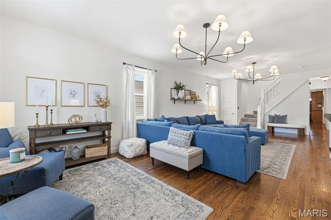
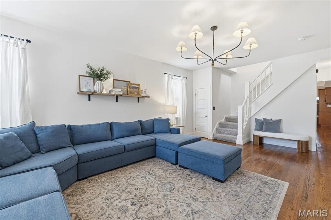
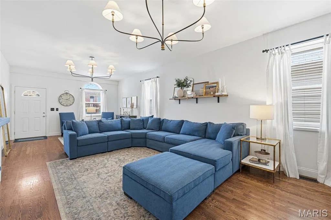
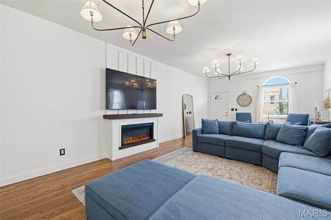
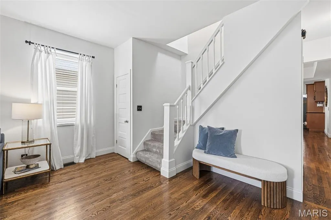
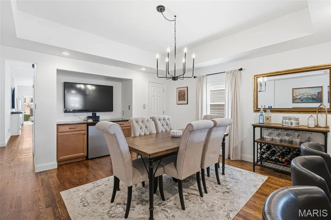
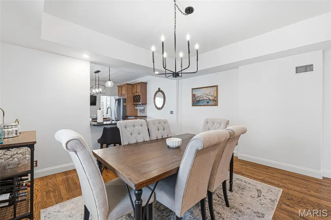
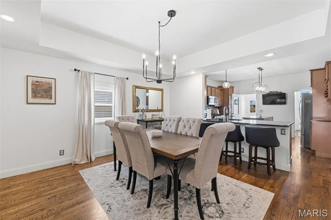
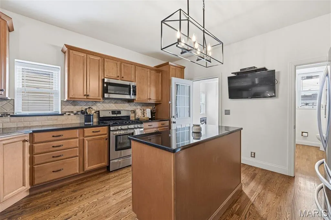
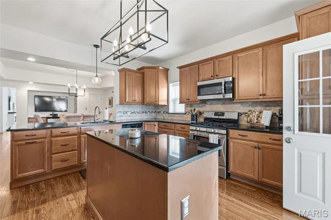
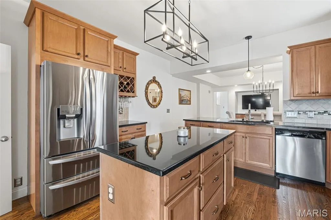
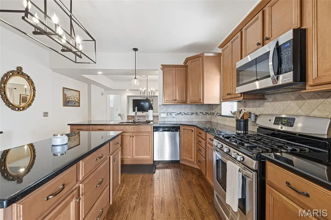
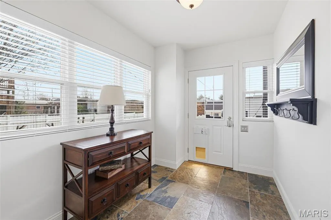
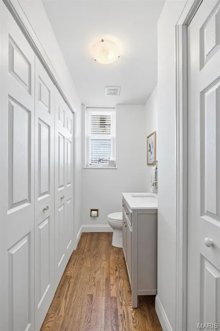
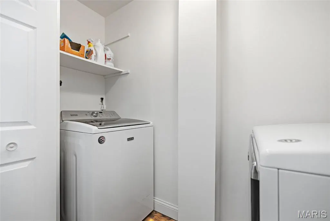
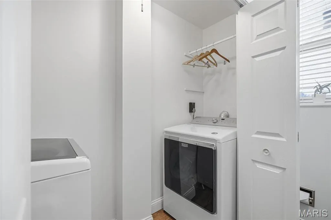
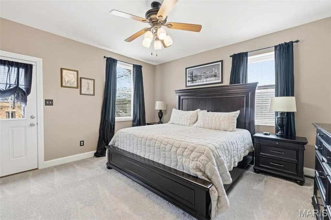
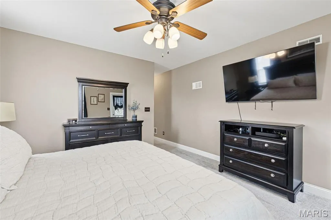
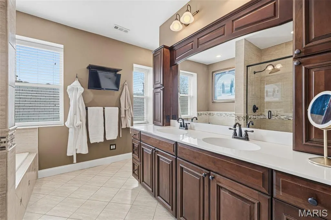
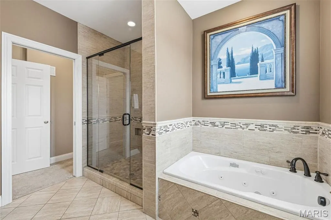
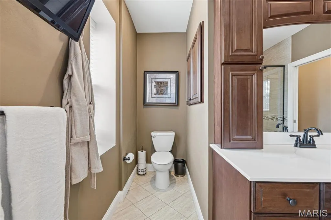
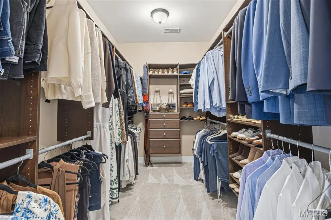
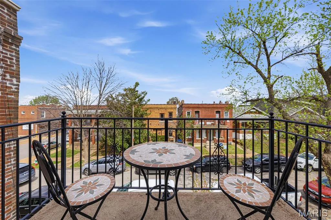
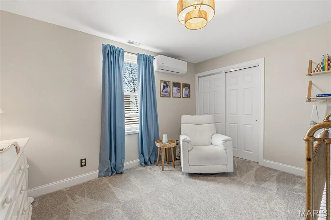
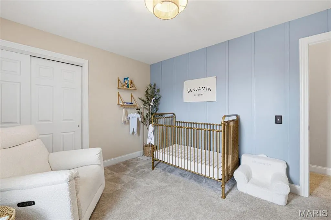
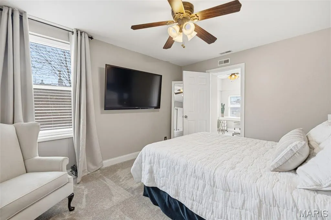
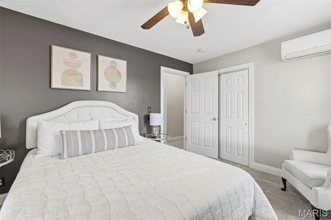
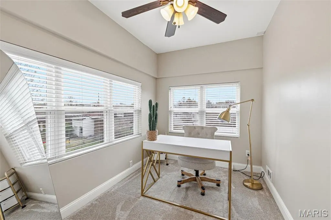
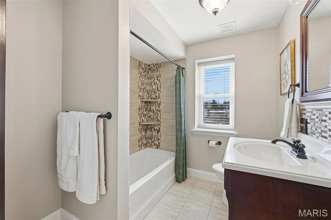
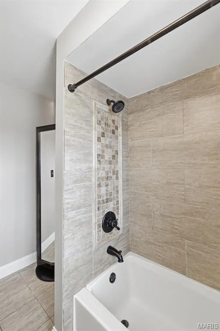
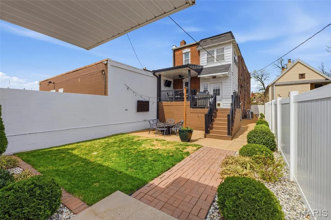
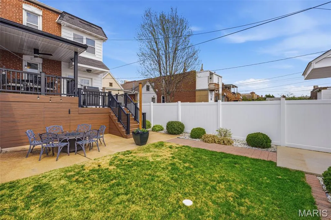
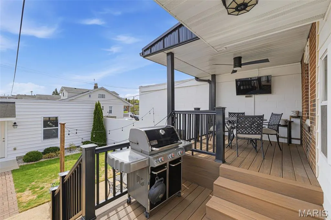
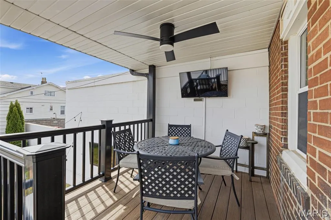
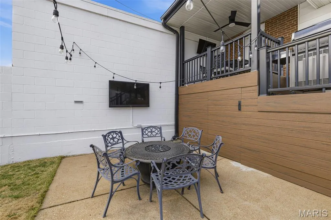
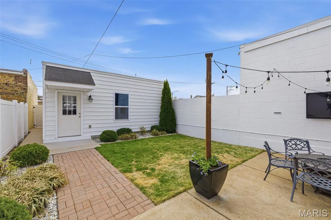
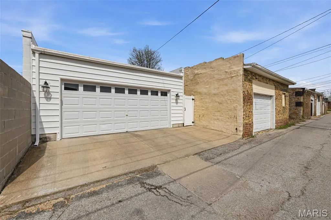
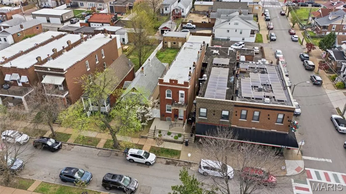
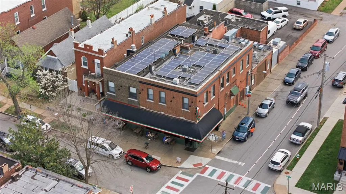
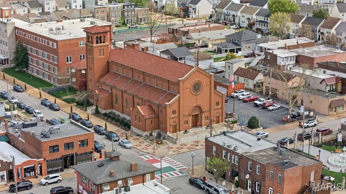
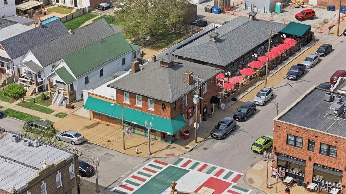
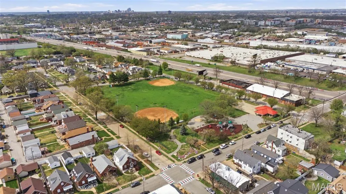
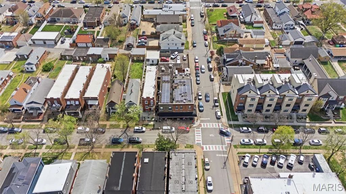
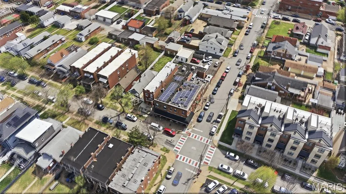
Live in the heart of The Hill in this stunning full brick two-story, where timeless character meets modern comfort in one of St. Louis’ most beloved walkable neighborhoods. From the moment you arrive, the architectural charm sets the tone for something special. Step inside to a light-filled, open living space designed for everyday living. The spacious living room is anchored by a statement fireplace and elegant chandeliers, creating a warm yet elevated feel. The updated kitchen is the true heart of the home, featuring granite countertops, a center island, and a breakfast bar, all flowing seamlessly into the separate dining room with coffered ceilings, custom built-ins, and rich hardwood floors. A mudroom, main floor laundry, and powder room complete the main level. Upstairs, the primary suite feels like a private retreat, complete with a spa-like bath featuring a soaking tub, separate shower, and a custom walk-in closet. Step out onto your private balcony and take in the charm of the neighborhood below. Two additional spacious bedrooms and a sun-filled bonus room with a wall of windows offer endless flexibility; perfect for a home office, playroom, or cozy second living space. Outside, enjoy a private, level backyard designed for relaxing and entertaining, with both a covered porch and a separate patio for year-round enjoyment. A detached 2-car garage offers added convenience. This isn’t just a home—it’s a lifestyle. Walk to your favorite restaurants, coffee shops, and neighborhood spots, all while enjoying the character, space, and updates that are hard to find in The Hill.
| Elementary School | Middle School | High School |
|---|---|---|
| Mason Elem. | Long Middle Community Ed. Center | Roosevelt High |
| Price History | |
|---|---|
| 4/7/2026 | Listed $799,900 |
| 4/15/2026 | 7$749,900 |
| 7/7/2026 | 5$715,000 |
| 8/29/2026 | 3$695,000 |
General Features
| Sewer | Public Sewer |
|---|---|
| Heating | Forced Air,Natural Gas |
| Cooling | Ceiling Fan(s),Central Air,Electric |
| Utilities | Electricity Connected,Natural Gas Connected,Sewer Connected,Water Connected |
| Possession | Close Of Escrow |
| Appliances | Stainless Steel Appliance(s),Dishwasher,Microwave,Gas Range,Gas Water Heater |
| Garage Spaces | 2 |
| Patio/Porch Features | Covered,Patio,Rear Porch |
| Architectural Style | Traditional |
| Construction Materials | Brick |
| Year Built | 1909 |
| Electric | Ameren |
| Township | St. Louis City |
| Levels | Two |
| Property Subtype | Single Family Residence |
| County | St Louis City |
| New Construction | No |
| Property Type | Residential |
| HOA | No |
| Attached Garage | No |
| Subdivision Name | Fairmonts Add |
| Garage Y/N | Yes |
| Total Rooms | 8 |
| Full Baths | 2 |
| Status | Active |
| High School | Roosevelt High |
| City | St Louis |
| Disclosures | Occupancy Permit Required,See Seller's Disclosure |
| High School District | St. Louis City |
| MLS Area | 3 - South City |
| Lot Size Square Feet | 4051.08 |
| Carport Y/N | No |
| Elementary School | Mason Elem. |
| Home Warranty Y/N | No |
| Middle/Junior High School | Long Middle Community Ed. Center |
| Lease Considered Y/N | No |
| Virtual Tour | https://www.zillow.com/view-imx/9e69a017-4310-43e8-a0b9-71f886910d57?wl=true&setAttribution=mls&initialViewType=pano |
| Standard Status | Active |
Interior Features
| Interior Amenities | Breakfast Bar,Ceiling Fan(s),Custom Cabinetry,Double Vanity,Kitchen Island,Separate Dining,Separate Shower,Soaking Tub,Walk-In Closet(s) |
|---|---|
| Basement | Full |
| Flooring | Carpet,Ceramic Tile,Wood |
| Total Fireplaces | 1 |
| Fireplace Features | Electric,Living Room |
| Basement (Y/N) | Yes |
| Fireplace Y/N | Yes |
| Above Grade Finished Area | 2826 |
| Half Baths | 1 |
| Laundry Features | Laundry Closet,Main Level |
| Total Bedrooms | 3 |
| LivingAreaSource | Plans |
| Above Grade Finished Area Source | Plans |
| Total Baths | 3 |
Exterior Features
| Fencing | Back Yard |
|---|---|
| Parking Features | Alley Access,Detached,Garage |
| Lot Features | Back Yard,Level |
| Water Source | Public |
| Lot Dimensions | 163 x 25 |
| Lot Size Acres | 0.093 |
| Lot Size Source | Public Records |
| Door Features | Panel Door(s) |
Amenities
- Foreclosure
- Views
- Short Sale
- New Construction
- Adult 55+
- Lease To Own
- No HOA Fees
- Furnished
- Primary On Main
- Air Conditioning
- Seller Finance
- Green
- Fixer Upper
- Horse
- Golf
- Fireplace
- Deck
- Garage
- Basement
- Pool
Property vs Single Family Average in 63110
Price
Year Built
Visits
 Listings displaying the MARIS logo are courtesy of the participants of Mid America Regional Information Systems Internet Data Exchange. IDX information is provided exclusively for consumers' personal, non-commercial use and may not be used for any purpose other than to identify prospective properties consumers may be interested in purchasing.
Information is deemed reliable but is not guaranteed.
Listings displaying the MARIS logo are courtesy of the participants of Mid America Regional Information Systems Internet Data Exchange. IDX information is provided exclusively for consumers' personal, non-commercial use and may not be used for any purpose other than to identify prospective properties consumers may be interested in purchasing.
Information is deemed reliable but is not guaranteed.
