























Address
4600 Cliff Forest Drive, Wildwood, MO
Price
$ 799,900
Property Attributes
- MLS#26013290
- TypeSingle Family
- Listing Status Active
- CountySAINT LOUIS
- CityWildwood
- AreaEureka
- NeighborhoodFox Creek Valley 5
- Zip63069
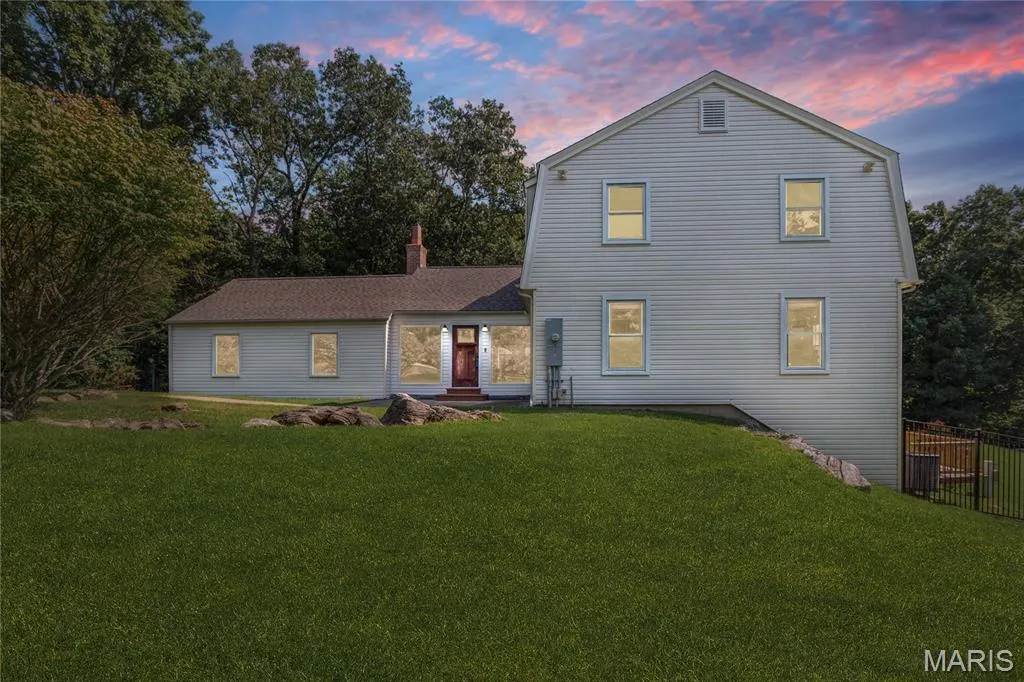
- StyleColonial,Traditional
- Year Built1974
- Taxes$ 7948
- Price$ 799,900
- Bedrooms5
- Full Bathrooms3
- Half Bathrooms1
- Sqr Footage3083
- Lot Size3.8 Acres
Data Source:
Mid America Regional Information Systems (MARIS)
Property Description
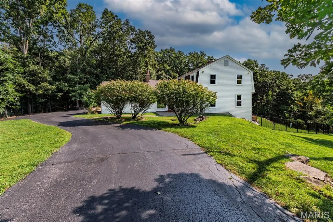
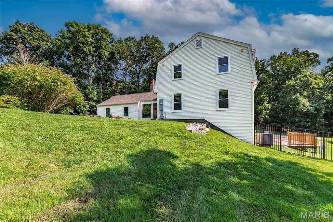
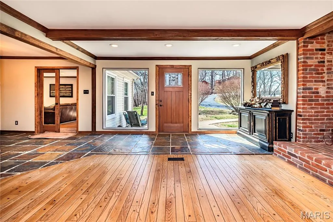
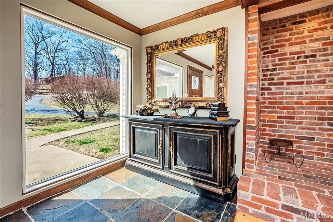
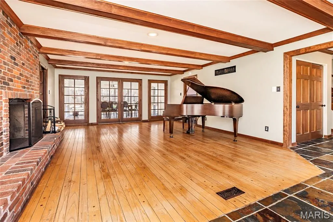
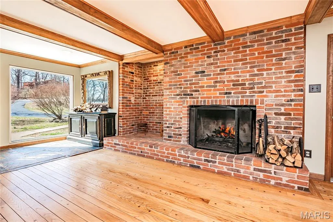
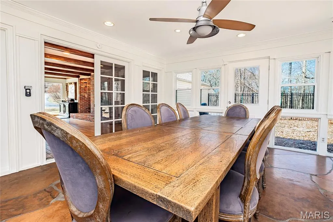
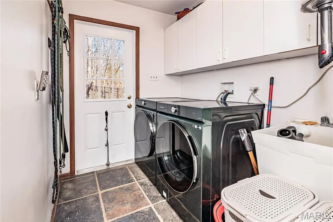
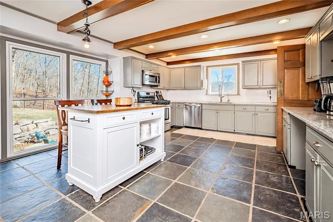
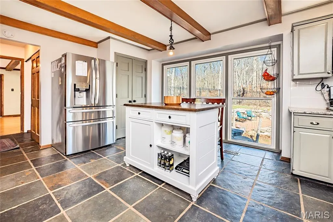
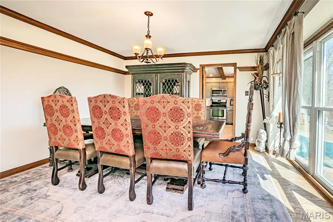
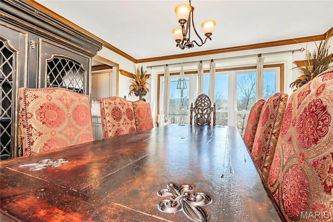
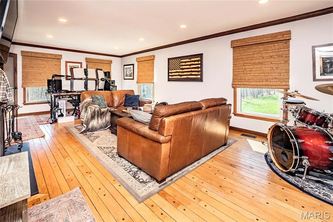
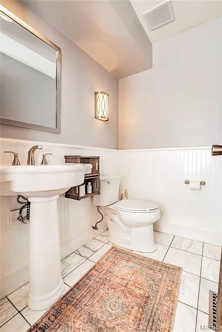
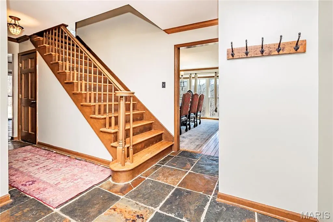
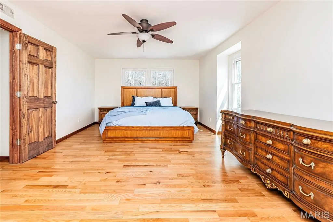
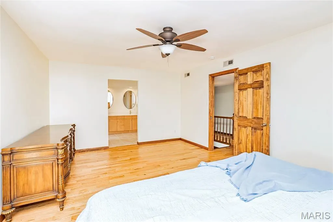
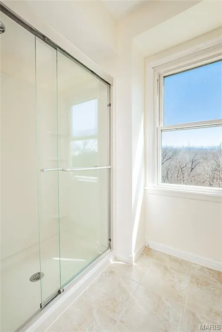
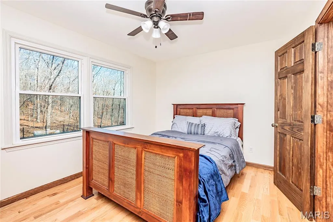
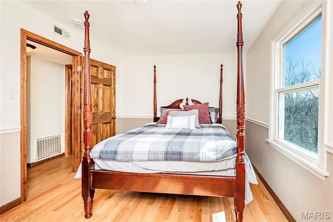
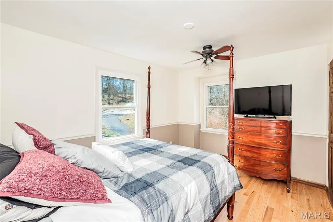
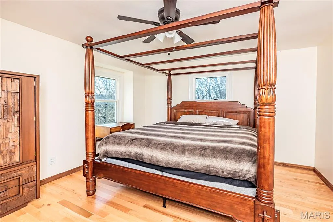
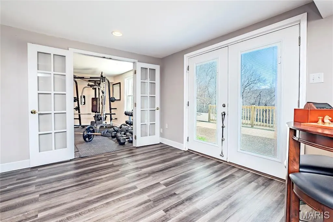
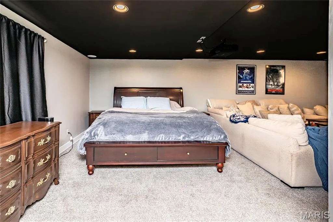
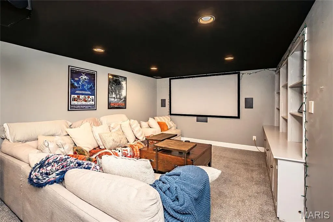
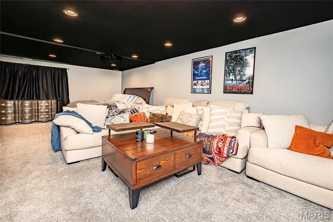
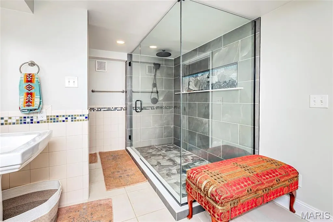
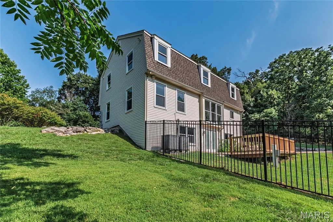
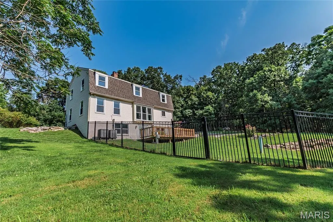
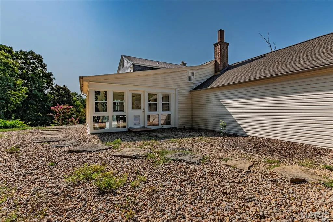
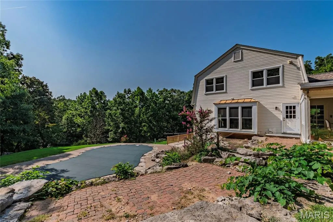
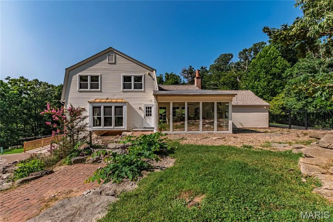
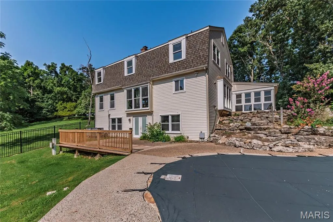
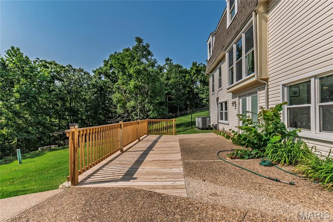
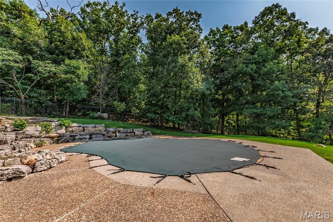
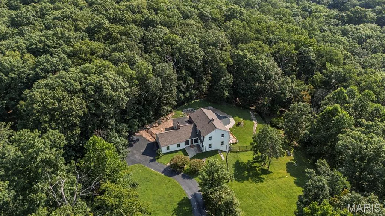
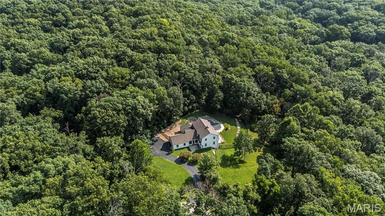
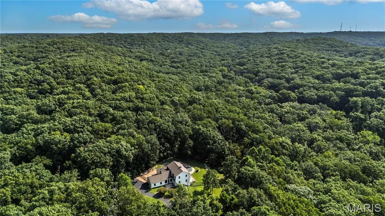
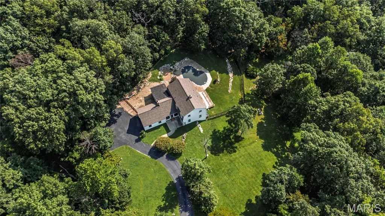
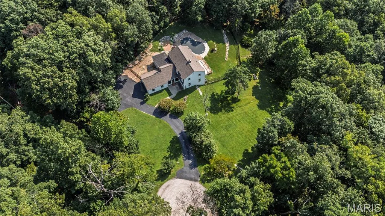
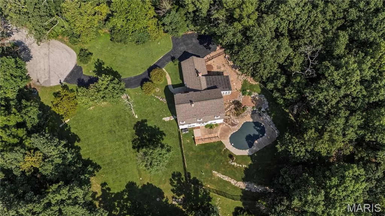
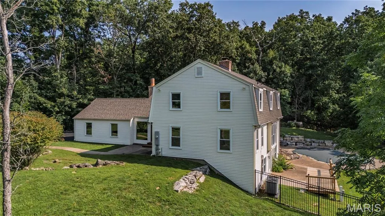
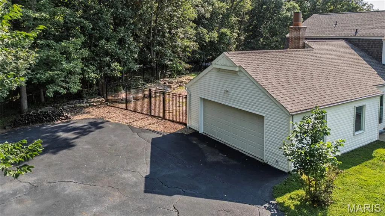
Welcome home to this lovely Wildwood two sty. home featuring 5 Bedrooms and 3.5 Baths. The property is nestled on 3.8 acres that is surrounded by Rockwood range. Amazing updates throughout this home, Ethernet ran to a central IT closet, Electric has been relocated underground, new 220 Electrical Panel, new water Softener System, new Refrigerator, new Dishwasher, new Washer & Dryer stay with the property. Entire upstairs has gotten new wood Flooring, added new wood doors on all Bedrooms upstairs. Replaced all sliding doors to wood sliders upstairs, replaced the trim as well. Two new Fans were added to the Bedrooms Upstairs. Brand New upstairs Bathroom Remodel, with new flooring, Tub/Shower, Vanity and Toilet. New interior Paint main floor and upstairs, remodeled basement bathroom with amazing finishes. Stripped white paint from brick in Living Rm. Replaced plaster wall behind Fireplace and replaced with new Brick added a new Light. Remodeled all the trim in the Living Rm. and Beams added a new Front Door. New Sunroom Door and added 5 new Windows in the Sunroom. Added 2 sets of French Doors on the Office, as well as 8 can lights. New Deck in 2026, converted Pool to Saltwater System, added beautiful fencing around the backyard. Newer Roof 2022. Seller is offering a CHW Home Warranty for the Buyers first year. The list goes on and on, please stop by and see this beautiful family home!
| Elementary School | Middle School | High School |
|---|---|---|
| Eureka Elem. | Lasalle Springs Middle | Eureka Sr. High |
| Price History | |
|---|---|
| 3/9/2026 | Listed $833,333 |
| 4/23/2026 | 5$799,900 |
General Features
| Sewer | Septic Tank |
|---|---|
| Heating | Electric,Forced Air,Zoned |
| Cooling | Attic Fan,Ceiling Fan(s),Central Air,Electric,Zoned |
| Utilities | Cable Connected,Electricity Connected,Propane Owned,Underground Utilities |
| Possession | Close Of Escrow,Negotiable |
| Roof | Architectural Shingle,Asphalt |
| Appliances | Stainless Steel Appliance(s),Dishwasher,Disposal,Dryer,Microwave,Gas Range,Refrigerator,Washer,Electric Water Heater,Water Softener |
| HOA Fee | 500 |
| Garage Spaces | 2 |
| Association Fee Includes | Common Area Maintenance,Other,Snow Removal |
| Patio/Porch Features | Deck,Patio |
| Architectural Style | Colonial,Traditional |
| Pool Features | Fenced,Gunite,In Ground,Outdoor Pool,Pool Cover,Private,Salt Water |
| Security Features | Carbon Monoxide Detector(s),Smoke Detector(s) |
| Construction Materials | Blown-In Insulation,ICAT Recessed Lighting,Vinyl Siding |
| Exclusions | Crops,Mineral Rights |
| Year Built | 1974 |
| Electric | 220 Volts,Ameren,Other |
| View | Pool,Trees/Woods |
| Township | Wildwood |
| Levels | Two |
| Property Subtype | Single Family Residence |
| Tax Year | 2025 |
| Community Features | Gated |
| Accessibility | Smart Technology |
| Assoc Fee Paid Per | Semi-Annually |
| County | St. Louis |
| New Construction | No |
| Property Type | Residential |
| Association Amenities | Common Ground |
| HOA | Yes |
| Attached Garage | Yes |
| Energy Efficient | Thermostat |
| Subdivision Name | Fox Creek Valley 5 |
| Garage Y/N | Yes |
| Building Features | Fiber Optic,Patio,Pool,Wi-Fi |
| Total Rooms | 11 |
| Full Baths | 3 |
| Status | Active |
| High School | Eureka Sr. High |
| City | Wildwood |
| Disclosures | Code Compliance Required,Flood Plain No,Seller Property Disclosure,Septic Disclosure |
| Senior Community Y/N | No |
| High School District | Rockwood R-VI |
| MLS Area | 346 - Eureka |
| Lot Size Square Feet | 165528 |
| Carport Y/N | No |
| Elementary School | Eureka Elem. |
| Property Attached Y/N | No |
| Tax Annual Amount | 7948 |
| Home Warranty Y/N | Yes |
| Middle/Junior High School | Lasalle Springs Middle |
| Property Condition | Updated/Remodeled |
| Lease Considered Y/N | No |
| Standard Status | Active |
| Ownership Type | Private |
| Legal Description | 28X-43-0022 |
Interior Features
| Interior Amenities | Bar,Beamed Ceilings,Bookcases,Breakfast Room,Ceiling Fan(s),Chandelier,Crown Molding,Double Vanity,Entrance Foyer,Granite Counters,High Speed Internet,Kitchen/Dining Room Combo,Pantry,Recessed Lighti |
|---|---|
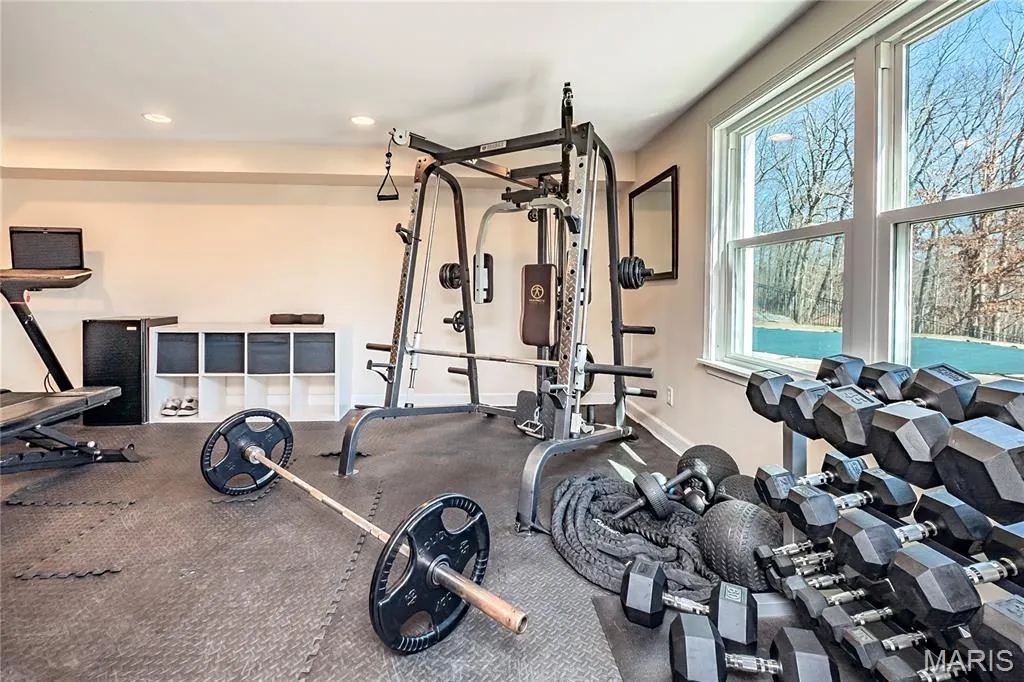
| Basement | 8 ft + Pour,Bathroom,Concrete,Finished,Full,Sleeping Area,Storage Space,Walk-Out Access |
| Flooring | Ceramic Tile,Hardwood,Tile |
| Total Fireplaces | 2 |
| Fireplace Features | Family Room,Living Room,Wood Burning |
| Basement (Y/N) | Yes |
| Window Features | Blinds,Double Pane Windows,Insulated Windows,Screens,Tilt-In Windows |
| Fireplace Y/N | Yes |
| Above Grade Finished Area | 3083 |
| Half Baths | 1 |
| Laundry Features | Electric Dryer Hookup,Laundry Room,Main Level |
| Total Bedrooms | 5 |
| Below Grade Finished Area | 600 |
| LivingAreaSource | Public Records |
| Below Grade Finished Area Source | Public Records |
| Above Grade Finished Area Source | Public Records |
| Total Baths | 4 |
Exterior Features
| Exterior Amenities | Private Yard |
|---|---|
| Fencing | Back Yard,Fenced,Gate |
| Parking Features | Additional Parking,Asphalt,Attached,Driveway,Garage Door Opener,Garage Faces Side,Inside Entrance,Private |
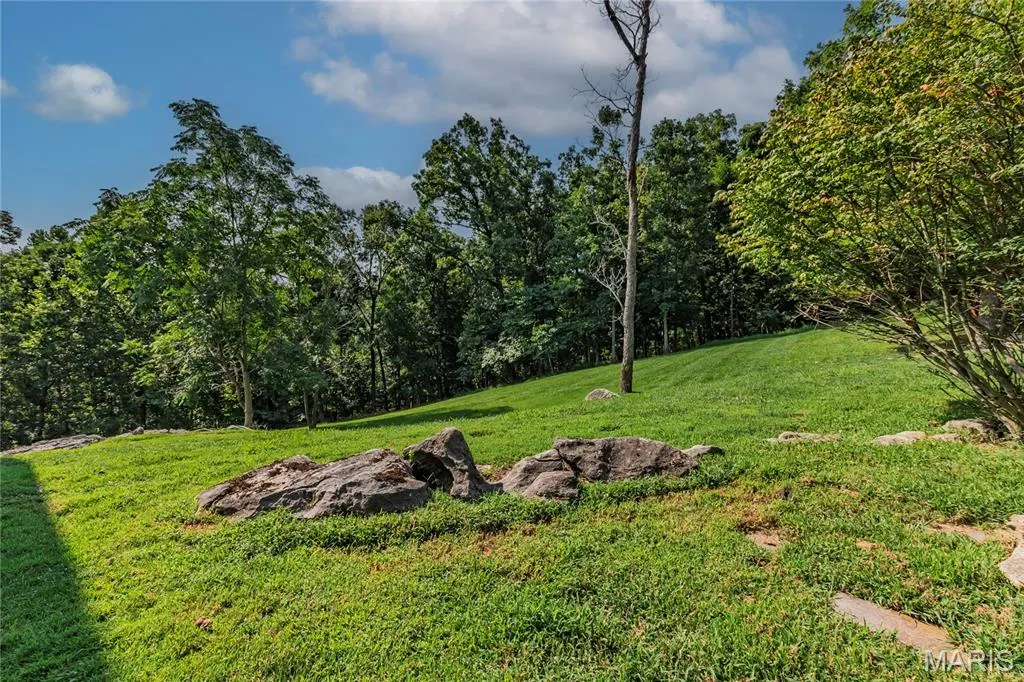
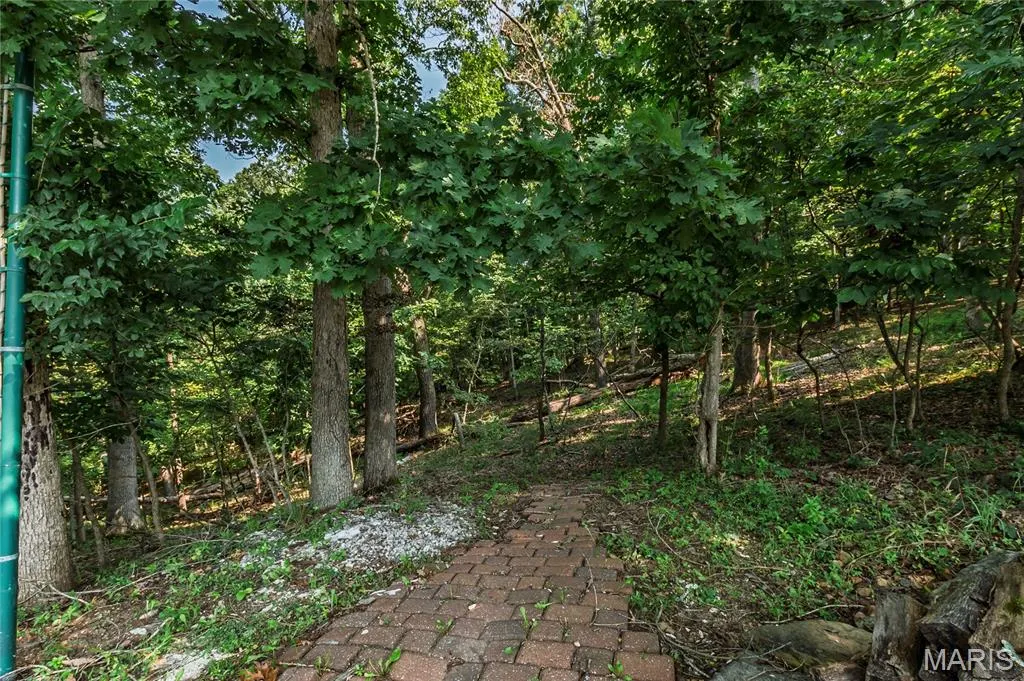
| Lot Features | Adjoins Wooded Area,Back Yard,Cul-De-Sac,Gently Rolling,Heavy Woods,Landscaped,Natural Foliage,Private,Secluded,Terraced,Views |
| Water Source | Private,Well |
| Total Parking | 2 |
| Foundation Details | Concrete Perimeter |
| Lot Dimensions | 685x345x230x405 |
| Lot Size Acres | 3.8 |
| Road Surface Type | Asphalt |
| Lot Size Source | Public Records |
| Waterfront Y/N | No |
| Door Features | French Door(s),Panel Door(s),Sliding Door(s) |
| Road Frontage Type | Private Road |
Amenities
- Foreclosure
- Views
- Short Sale
- New Construction
- Adult 55+
- Lease To Own
- No HOA Fees
- Furnished
- Primary On Main
- Air Conditioning
- Seller Finance
- Green
- Fixer Upper
- Horse
- Golf
- Fireplace
- Deck
- Garage
- Basement
- Pool
Property vs Single Family Average in 63069
Price
Taxes
Year Built
Visits
 Listings displaying the MARIS logo are courtesy of the participants of Mid America Regional Information Systems Internet Data Exchange. IDX information is provided exclusively for consumers' personal, non-commercial use and may not be used for any purpose other than to identify prospective properties consumers may be interested in purchasing.
Information is deemed reliable but is not guaranteed.
Listings displaying the MARIS logo are courtesy of the participants of Mid America Regional Information Systems Internet Data Exchange. IDX information is provided exclusively for consumers' personal, non-commercial use and may not be used for any purpose other than to identify prospective properties consumers may be interested in purchasing.
Information is deemed reliable but is not guaranteed.
