
Address
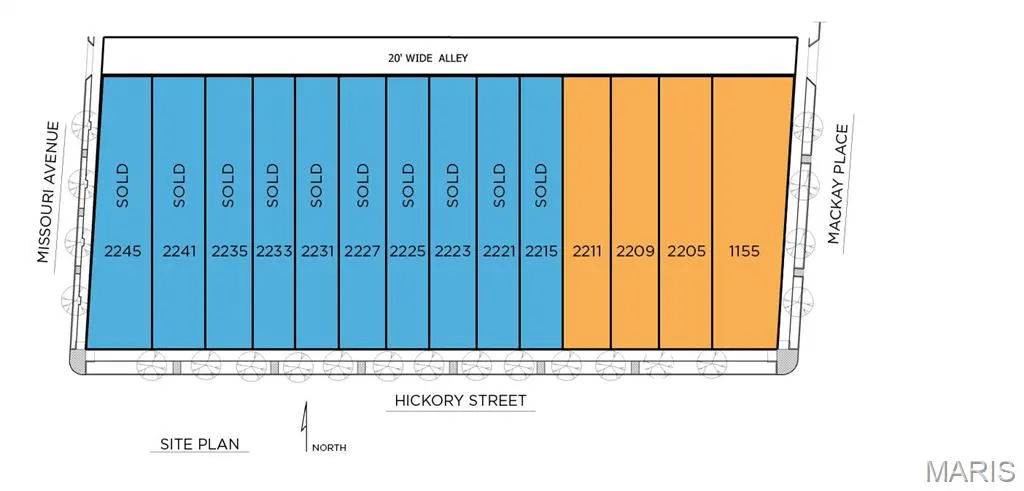
2211 Hickory, St Louis, MO
Price
$ 1,025,000
Property Attributes
- MLS#26011020
- TypeSingle Family
- Listing Status Active
- CountyST LOUIS CITY
- CitySt Louis
- AreaCentral East
- NeighborhoodLafayette Reserve
- Zip63104
- StyleTraditional,Victorian
- Taxes$ 170
- Price$ 1,025,000
- Bedrooms4
- Full Bathrooms4
- Half Bathrooms1
- Sqr Footage3386
- Lot Size0.08 Acres
Data Source:
Mid America Regional Information Systems (MARIS)
Property Description
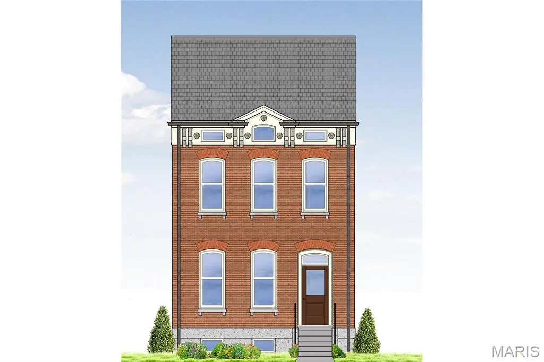
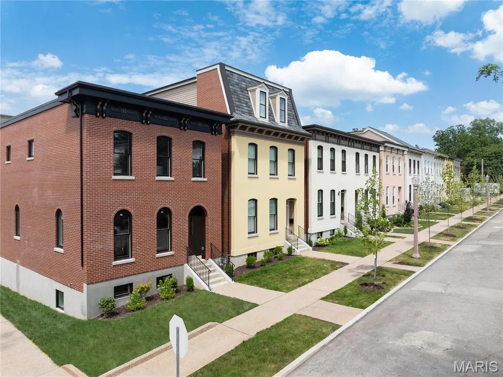
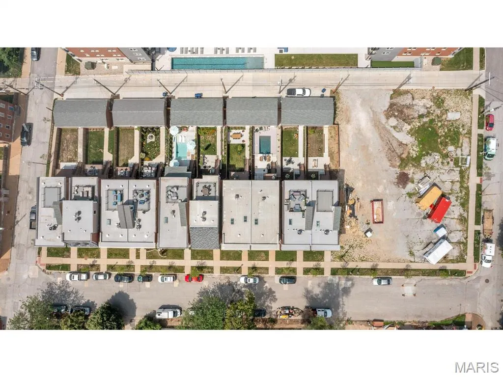
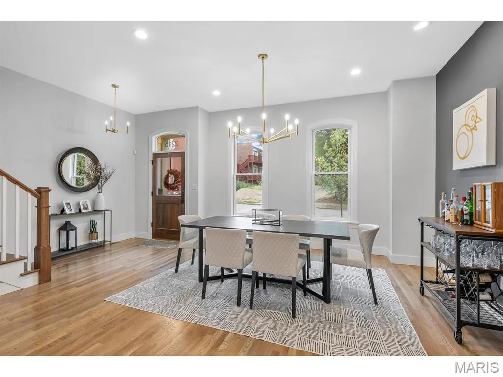
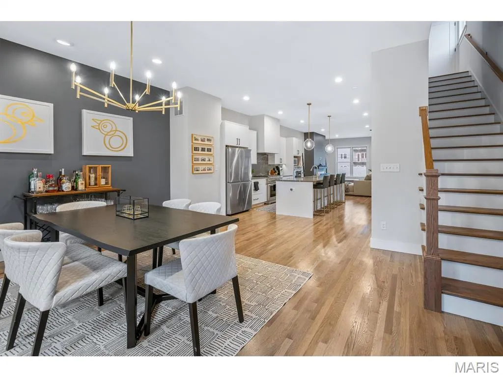
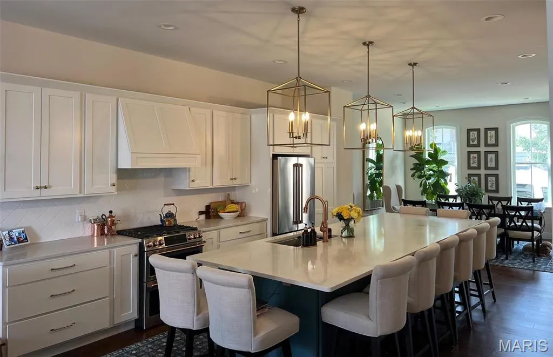
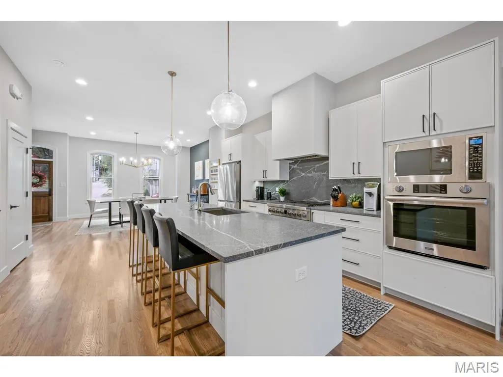
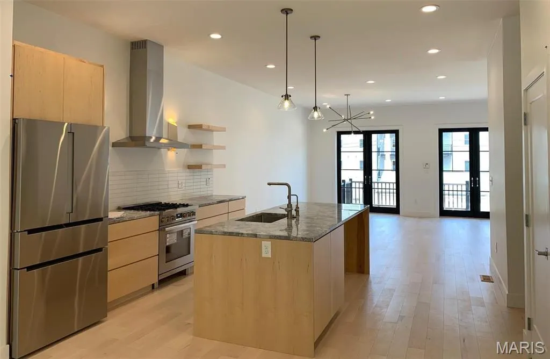
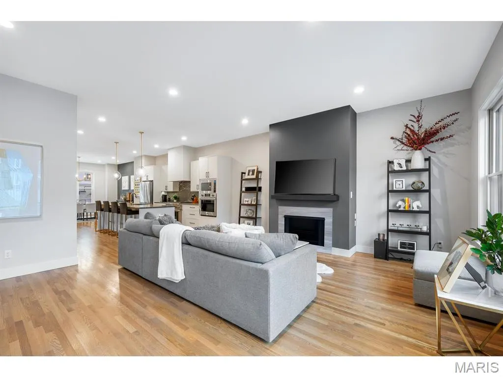
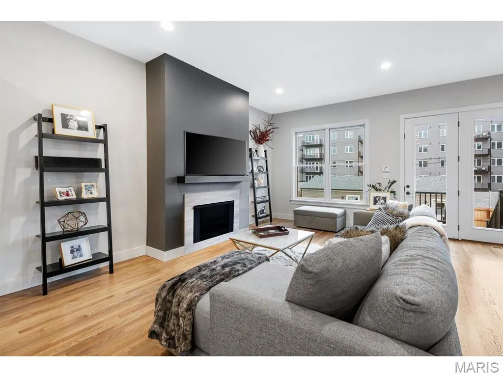
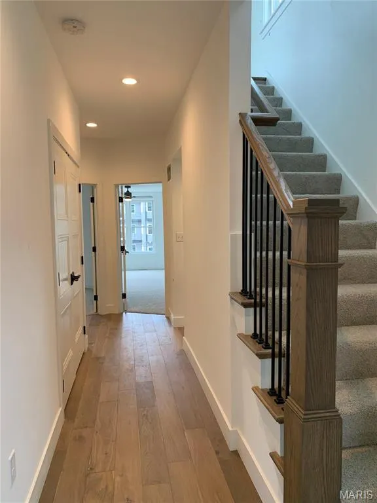
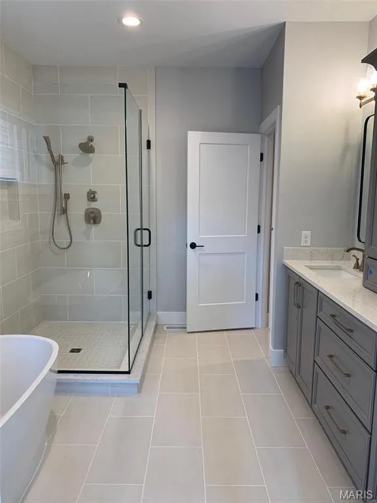
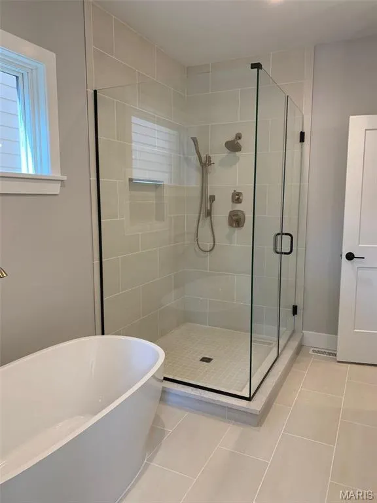
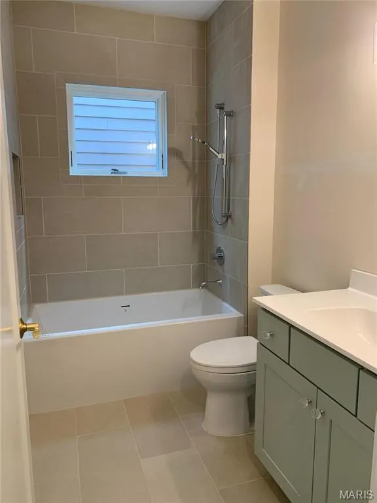
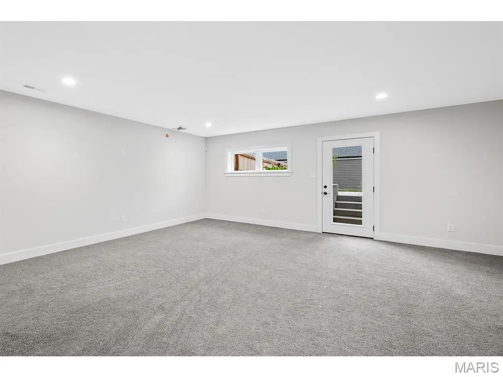
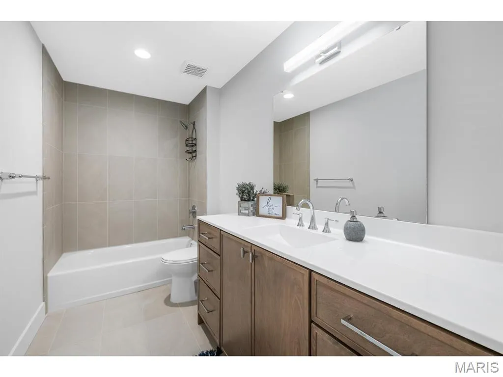
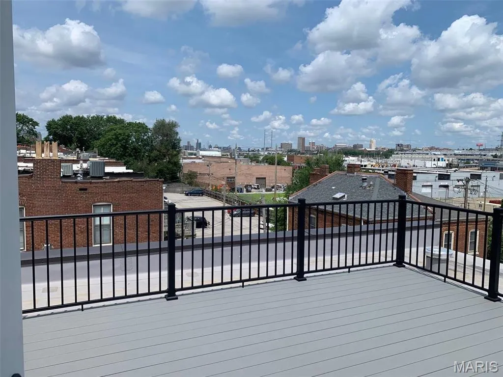
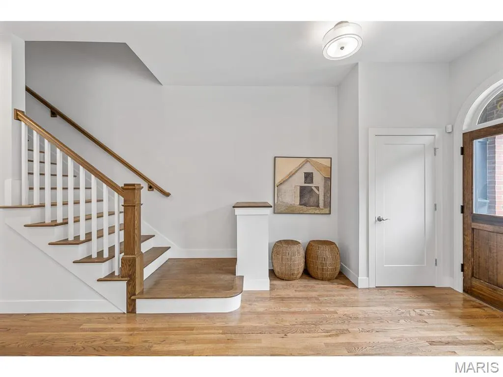
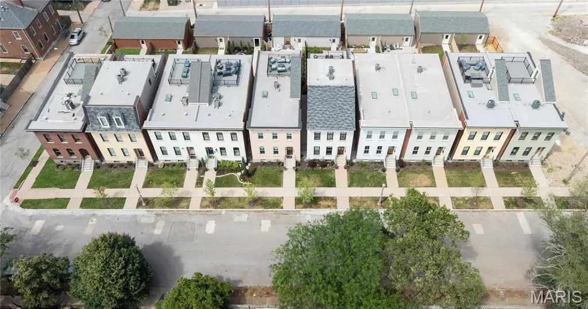
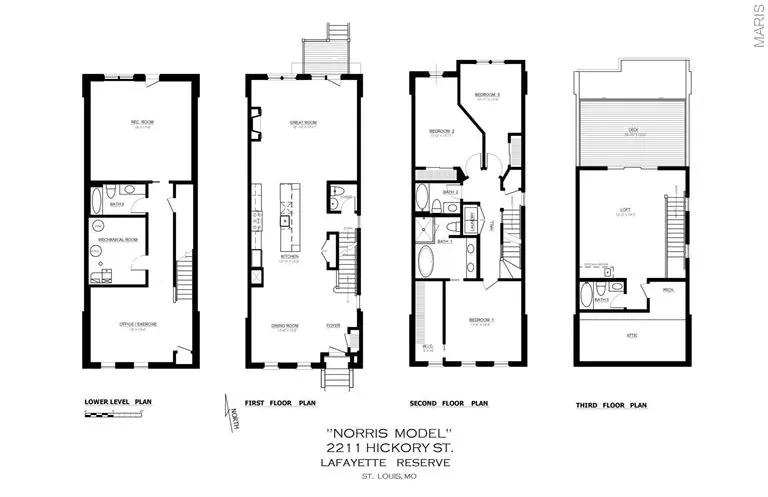
Only 4 lots remaining at Lafayette Reserve. 2211 Hickory is the last one on which to build the Norris model, a 3-story home with a wide-open, loft-like First Floor; 3 bedrooms and 2 baths on the Second Floor, and an Office/Den with full bath (and optional bar) adjoining the Roof Deck on the Third Floor. Two more rooms (one could be an additional bedroom) and a full bath are included in the finished Lower Level. The detached, 2-car garage includes a 240V plug for Level 2 EV charging, but everything Lafayette Square has to offer is only a short walk away. Construction commencing this Spring for Fall, 2026 completion. Opportunities to customize abound.
| Elementary School | Middle School | High School |
|---|---|---|
| Sigel Elem. Comm. Ed. Center | Fanning Middle Community Ed. | Vashon High |
| Price History | |
|---|---|
| 2/26/2026 | Listed $1,025,000 |
General Features
| Sewer | Public Sewer |
|---|---|
| Heating | Forced Air,Electric,Natural Gas |
| Cooling | Central Air,Electric |
| Utilities | Natural Gas Available |
| Appliances | Electric Water Heater,ENERGY STAR Qualified Water Heater |
| Garage Spaces | 2 |
| Association Fee Includes | Other |
| Architectural Style | Other,Traditional,Victorian |
| Security Features | Smoke Detector(s) |
| Construction Materials | Brick Veneer,Fiber Cement |
| Electric | Single Phase |
| Township | St. Louis City |
| Levels | Three Or More |
| Property Subtype | Single Family Residence |
| Tax Year | 2025 |
| Accessibility | Lever Style Door Handles |
| Assoc Fee Paid Per | None |
| County | St Louis City |
| New Construction | Yes |
| Property Type | Residential |
| HOA | No |
| Attached Garage | No |
| Energy Efficient | HVAC |
| Subdivision Name | Lafayette Reserve |
| Garage Y/N | Yes |
| Other Structures | Garage(s) |
| Total Rooms | 7 |
| Full Baths | 4 |
| Status | Active |
| Directions | From Jefferson & Chouteau,east on Chouteau 1 block to Missouri,then right on Missouri 2 blocks to Hickory. Left on Hickory to home sites on the left. |
| High School | Vashon High |
| City | St Louis |
| Disclosures | Agent Owned,Historic Restriction,Occupancy Permit Required |
| High School District | St. Louis City |
| MLS Area | 2 - Central East |
| Lot Size Square Feet | 3484.8 |
| Carport Y/N | No |
| Elementary School | Sigel Elem. Comm. Ed. Center |
| Tax Annual Amount | 170 |
| Home Warranty Y/N | Yes |
| Middle/Junior High School | Fanning Middle Community Ed. |
| Property Condition | New Construction |
| Lease Considered Y/N | No |
| Builder Name | Versa Development |
| Standard Status | Active |
Interior Features
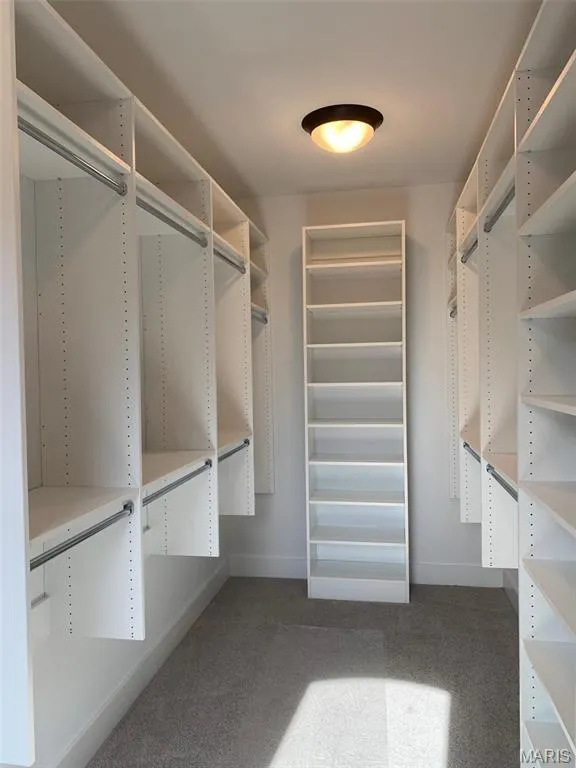
| Interior Amenities | Separate Dining,Open Floorplan,Special Millwork,High Ceilings,Walk-In Closet(s),Breakfast Bar,Kitchen Island,Custom Cabinetry,Pantry,Double Vanity,Lever Faucets,Tub,Entrance Foyer |
|---|---|
| Basement | 8 ft + Pour,Full,Concrete,Sump Pump,Walk-Out Access |
| Total Fireplaces | 1 |
| Fireplace Features | Great Room |
| Basement (Y/N) | Yes |
| Window Features | Low Emissivity Windows |
| Fireplace Y/N | Yes |
| Above Grade Finished Area | 2580 |
| Half Baths | 1 |
| Laundry Features | 2nd Floor |
| Total Bedrooms | 4 |
| Below Grade Finished Area | 806 |
| LivingAreaSource | Builder |
| Below Grade Finished Area Source | Builder |
| Above Grade Finished Area Source | Builder |
| Total Baths | 5 |
Exterior Features
| Fencing | Back Yard |
|---|---|
| Parking Features | Detached,Electric Vehicle Charging Station(s),Garage,Garage Door Opener,Off Street |
| Lot Features | Infill Lot |
| Water Source | Public |
| Total Parking | 2 |
| Lot Dimensions | 24 X 145 |
| Lot Size Acres | 0.08 |
| Lot Size Source | Builder |
| Waterfront Y/N | No |
| Door Features | Pocket Door(s) |
| Road Frontage Type | City Street |
Amenities
- Foreclosure
- Views
- Short Sale
- New Construction
- Adult 55+
- Lease To Own
- No HOA Fees
- Furnished
- Primary On Main
- Air Conditioning
- Seller Finance
- Green
- Fixer Upper
- Horse
- Golf
- Fireplace
- Deck
- Garage
- Basement
- Pool
Property vs Single Family Average in 63104
Price
Taxes
Visits
 Listings displaying the MARIS logo are courtesy of the participants of Mid America Regional Information Systems Internet Data Exchange. IDX information is provided exclusively for consumers' personal, non-commercial use and may not be used for any purpose other than to identify prospective properties consumers may be interested in purchasing.
Information is deemed reliable but is not guaranteed.
Listings displaying the MARIS logo are courtesy of the participants of Mid America Regional Information Systems Internet Data Exchange. IDX information is provided exclusively for consumers' personal, non-commercial use and may not be used for any purpose other than to identify prospective properties consumers may be interested in purchasing.
Information is deemed reliable but is not guaranteed.
